Mountain Modern
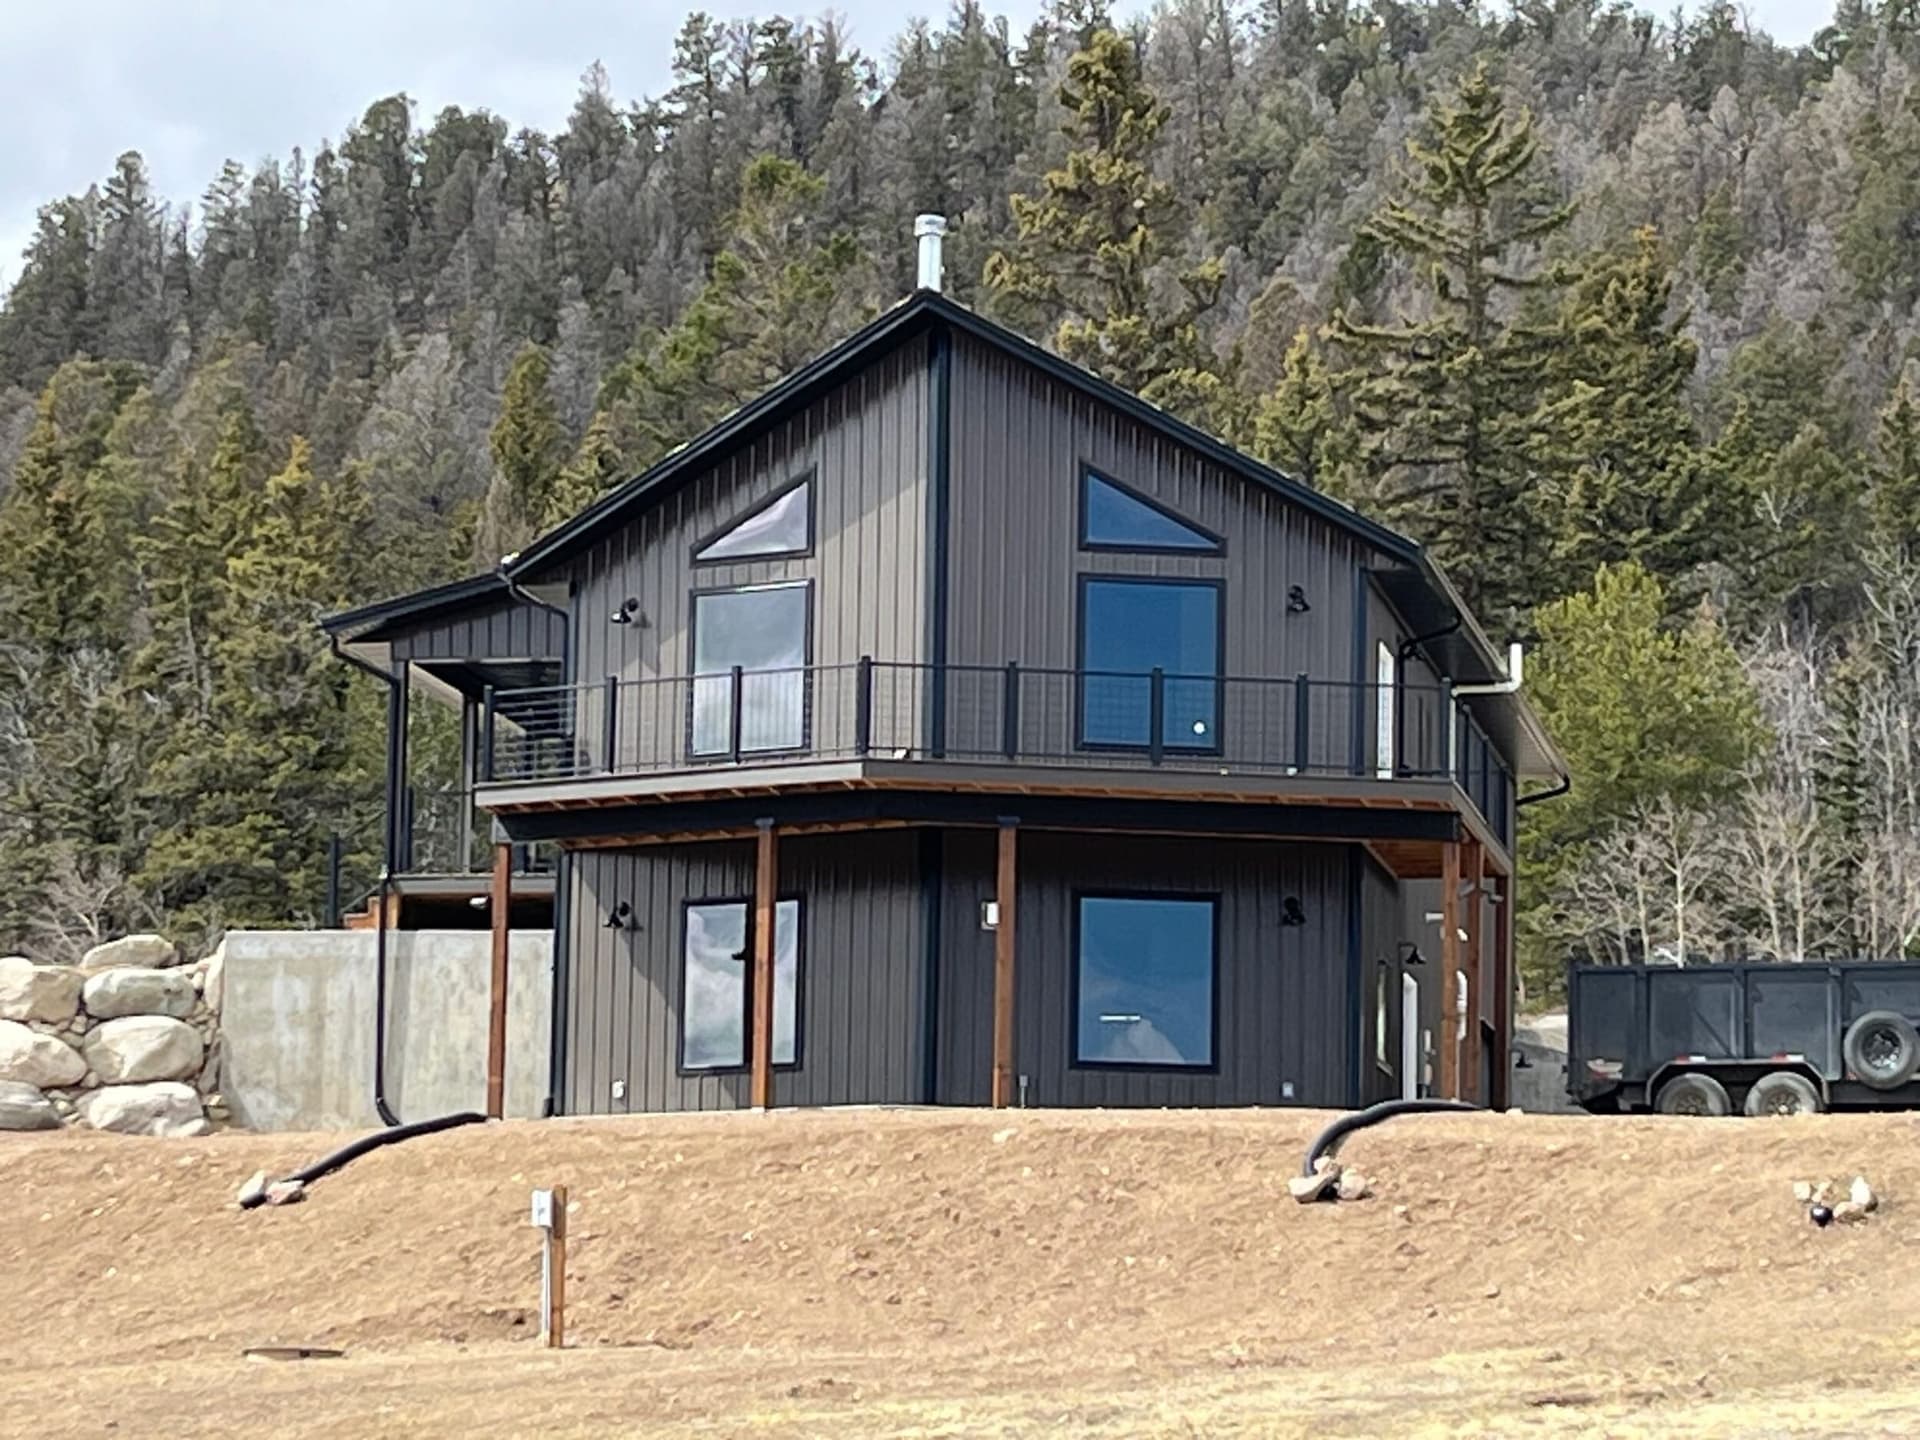
A custom mountain home built from the ground up — dark steel, natural stone, and Colorado pine.
The Build
From the Ground Up
Watch a mountain hillside transform into a custom home — excavation through final finish.
Video description: a short slideshow follows excavation, foundation work, wall and roof installation, weatherproofing, and the finished mountain home and solar outbuilding.
Audio: background music only; no narration.
Read the video transcript
Background music accompanies the slideshow throughout. The construction stages and on-screen labels are described below.
- 00:00-00:02: Opening card: From the Ground Up. A Custom Home Build.
- 00:02-00:03: Excavated building site with foundation forms. Label: Excavation.
- 00:03-00:04: White foundation forms around the footprint. Label: Foundation.
- 00:04-00:05: Taller white wall forms with openings. Label: ICF Walls.
- 00:05-00:06: Framed walls and stacked building materials. Label: Framing.
- 00:06-00:08: Two-story wall framing with a large lower-level opening. Label: Second Floor.
- 00:08-00:09: Exterior sheathing covers the structure. Label: Sheathing.
- 00:09-00:10: Wrapped exterior and exposed roof framing. Label: Weatherproofing.
- 00:10-00:11: Dark siding appears on the main walls. Label: Metal Siding.
- 00:11-00:13: Close view of siding, roof and remaining wrap. Label: Roofing.
- 00:13-00:14: Finished front with glazing, balcony and lower stonework. Label: Complete.
- 00:14-00:15: Wider rear and side views of the finished house.
- 00:15-00:17: Wide views of the house and small steep-roofed outbuilding.
- 00:17-00:18: Close view of the outbuilding with roof-mounted solar panels.
- 00:18-00:20: Wide property view with house, outbuilding, grass and wooded hillside. Closing-card transition begins.
- 00:20-00:23: Closing card: Built by Kiefer. Custom Homes · Colorado. kbuiltco.com.
Process
Build Phases
Every custom home follows a proven path — here's how this mountain retreat came to life.
Excavation
Mountain hillside grading and site preparation
Foundation
ICF insulated concrete form walls for extreme efficiency
Framing
Two-story structural framing with engineered lumber
Sheathing
OSB wall and roof sheathing for structural integrity
Weatherproofing
Typar housewrap, windows, and door installation
Roofing & Siding
Standing seam metal roof and dark panel siding
Finish
Cedar posts, cable railing, boulder landscaping
Details
Project Specifications
The materials and methods that make this build stand apart.
Location
Colorado Mountains
Type
Custom Home + Outbuilding
Exterior
Dark Metal Panel Siding
Foundation
ICF (Insulated Concrete Forms)
Roofing
Standing Seam Metal
Features
Solar Array, Cedar Posts, Cable Railing
Landscape
Boulder Retaining Walls, Gravel Drive
Gallery
From Foundation to Finished Home
Explore the completed mountain home alongside foundation and framing progress.
Ready to Build Your Dream?
From mountain retreats to modern farmhouses — we bring your vision to life with precision craftsmanship and premium materials.

Two industry leaders combining expertise to deliver exceptional custom homes with innovative building solutions.