
Windsor & Northern Colorado
Basement Remodeling
Bring more of your home into everyday life.
Request a ConsultationPrefer to talk? (970) 515-5059
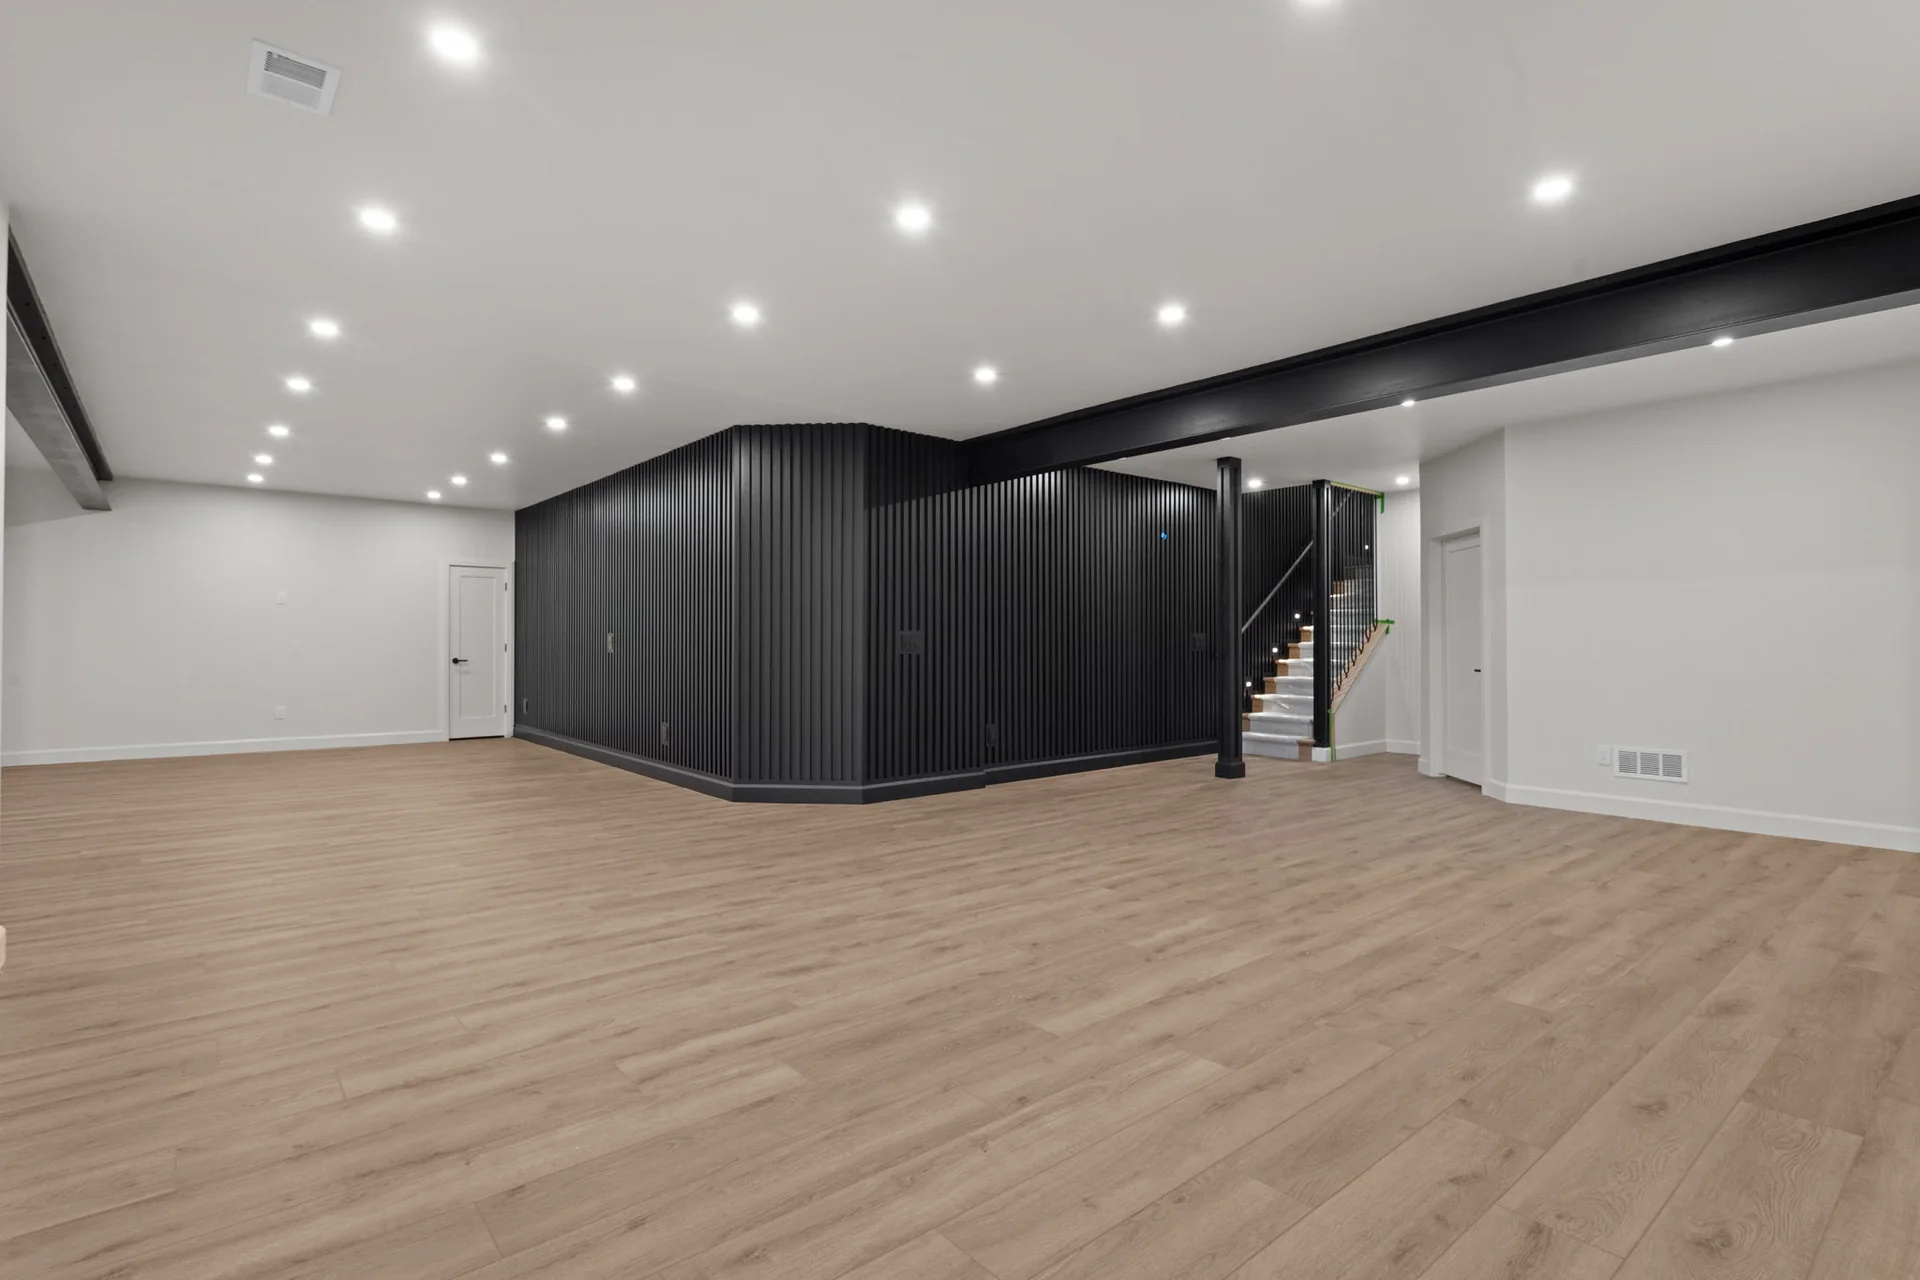
Open basement with wood-tone flooring and a dark slatted feature wall
Timnath · Custom home
View Timnath projectTurn an unfinished or outdated lower level into useful living space. Start with the rooms you need, then work through the existing conditions, construction requirements and finish plan.
Work by Kiefer Built
Basement spaces with room to gather
Explore the open basement at Timnath, the carpeted recreation room at Greeley, Timnath’s speakeasy gathering spaces and the Red Feather Lakes media room. Each photograph links to its source project. These examples are finished spaces in custom homes; the scope for remodeling an existing basement is reviewed during consultation.
Explore the Timnath project →Open basement with wood-tone flooring and a dark slatted feature wall
Timnath · Custom home
View Timnath project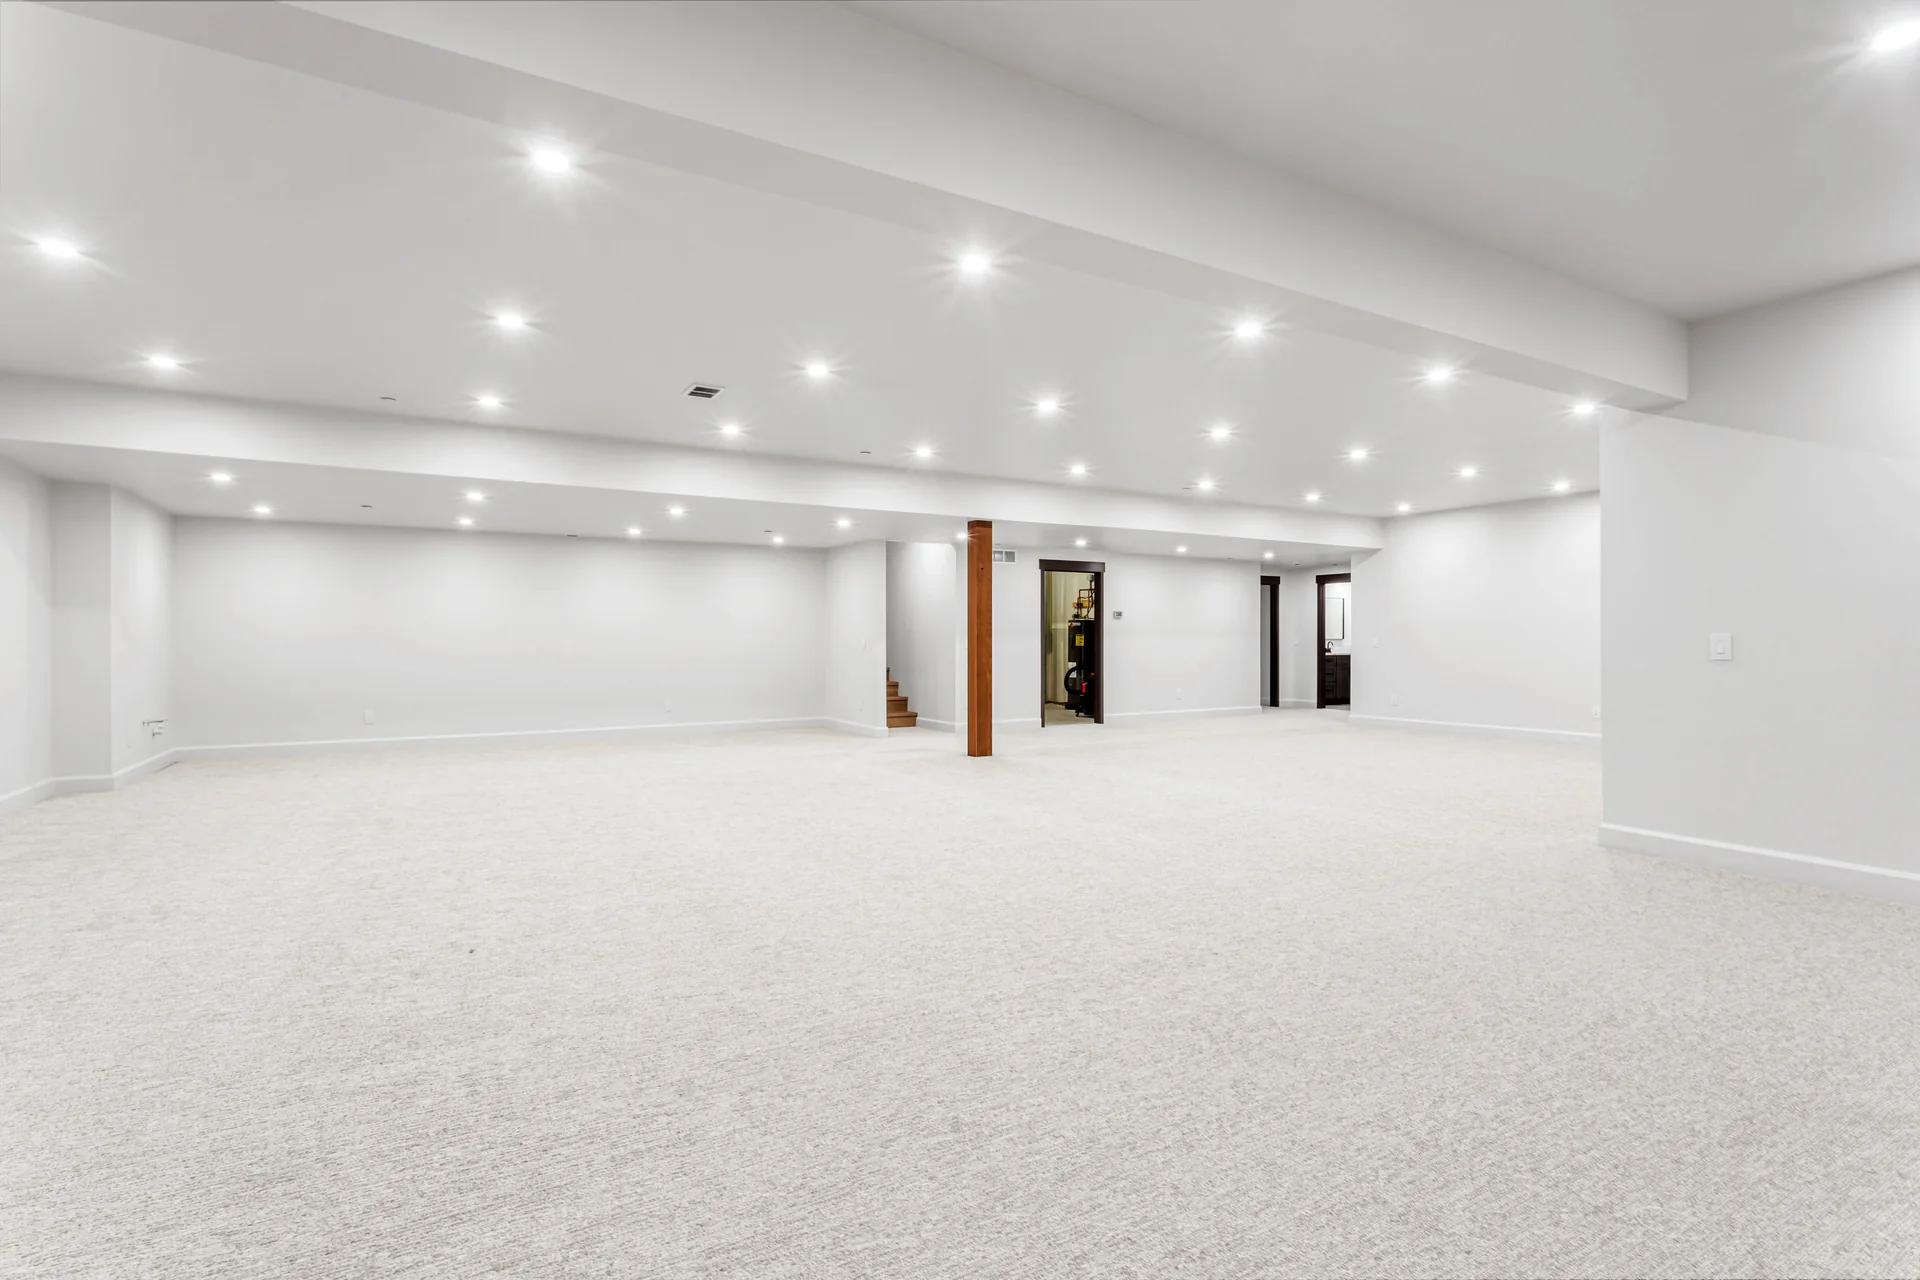
Carpeted recreation space with recessed lighting and a wood support post
Greeley · Custom home
View Greeley project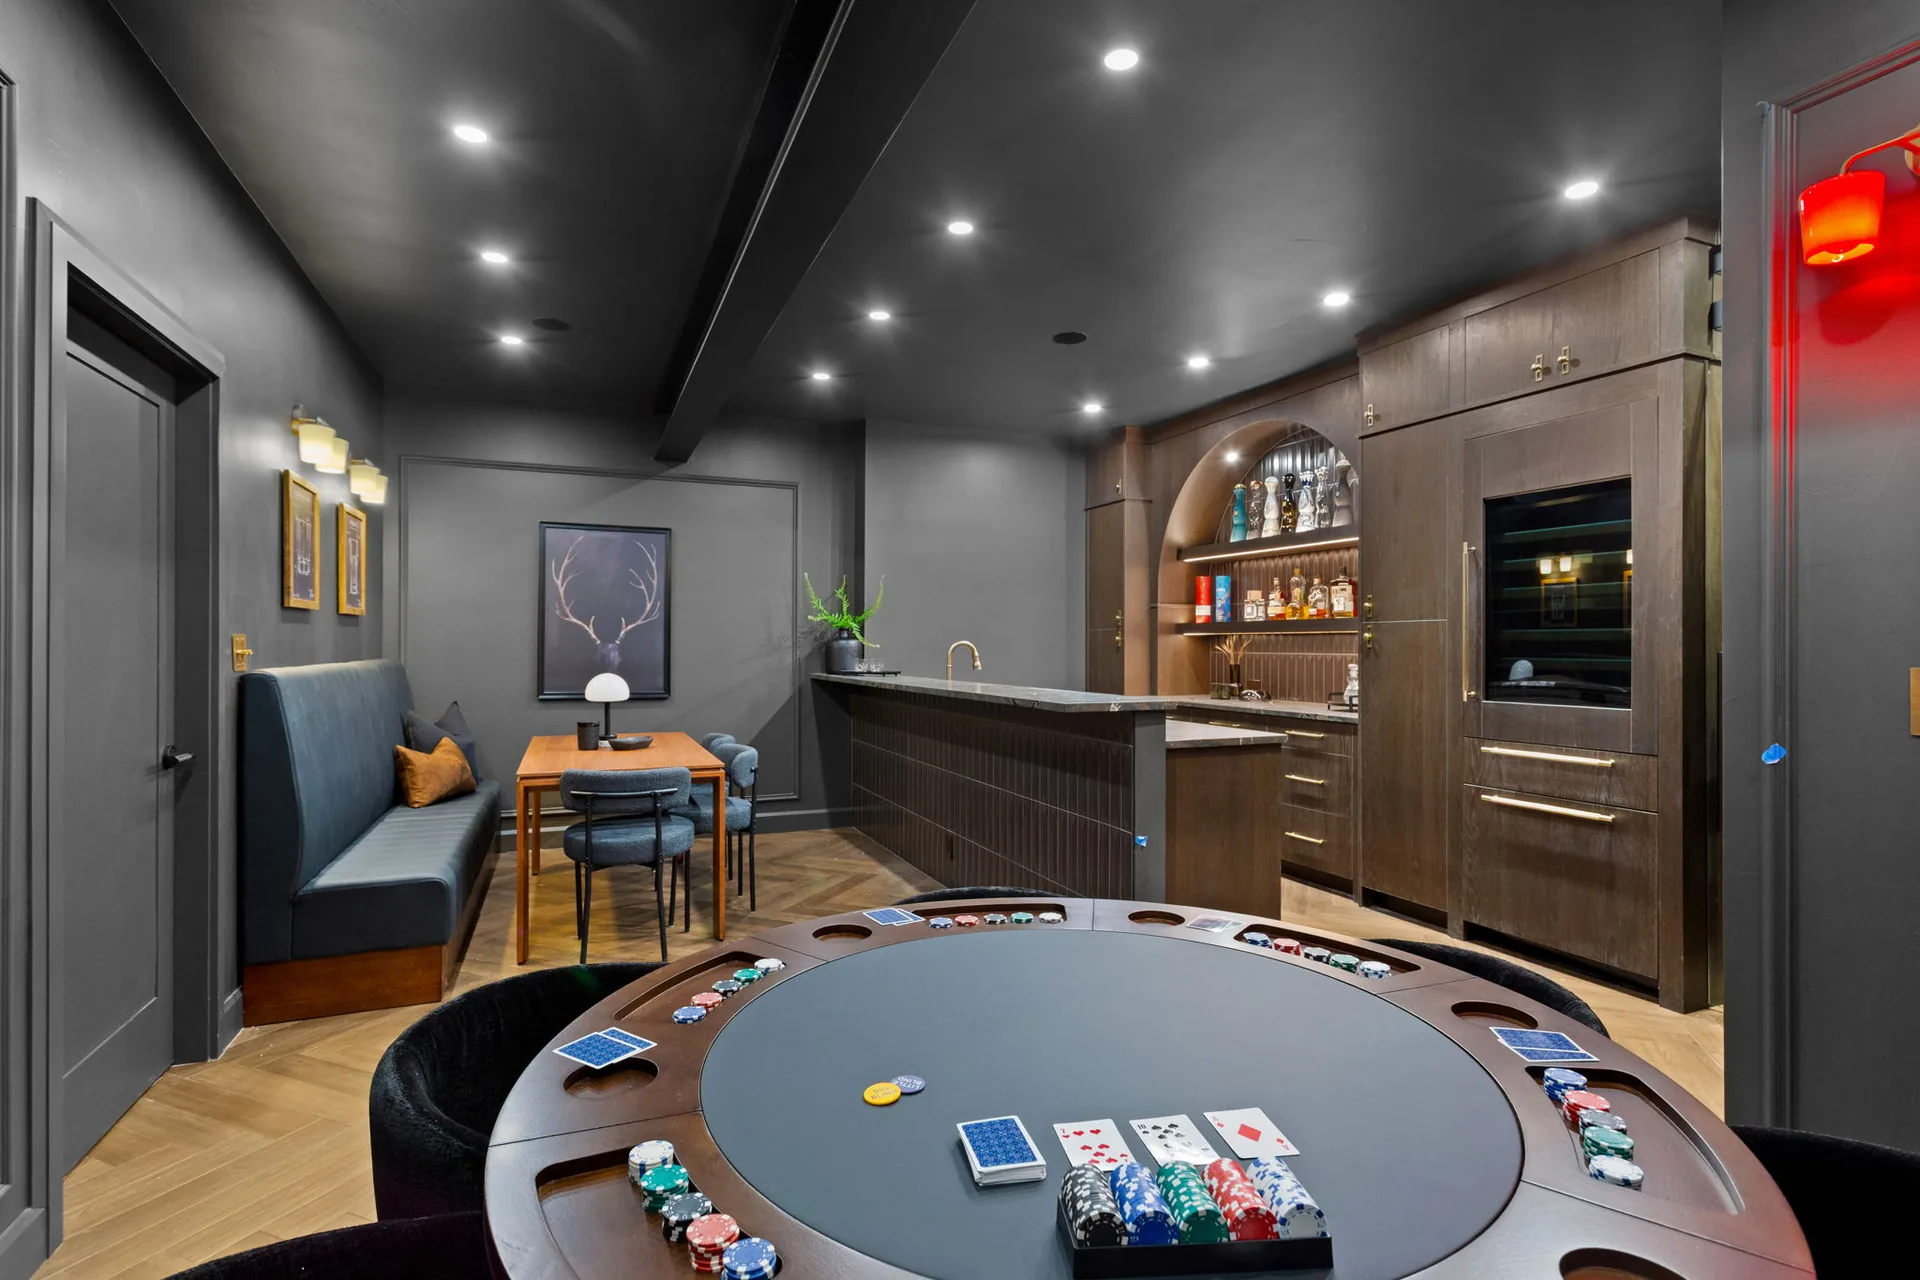
Speakeasy bar, seating and a game table
Timnath · Custom home
View Timnath project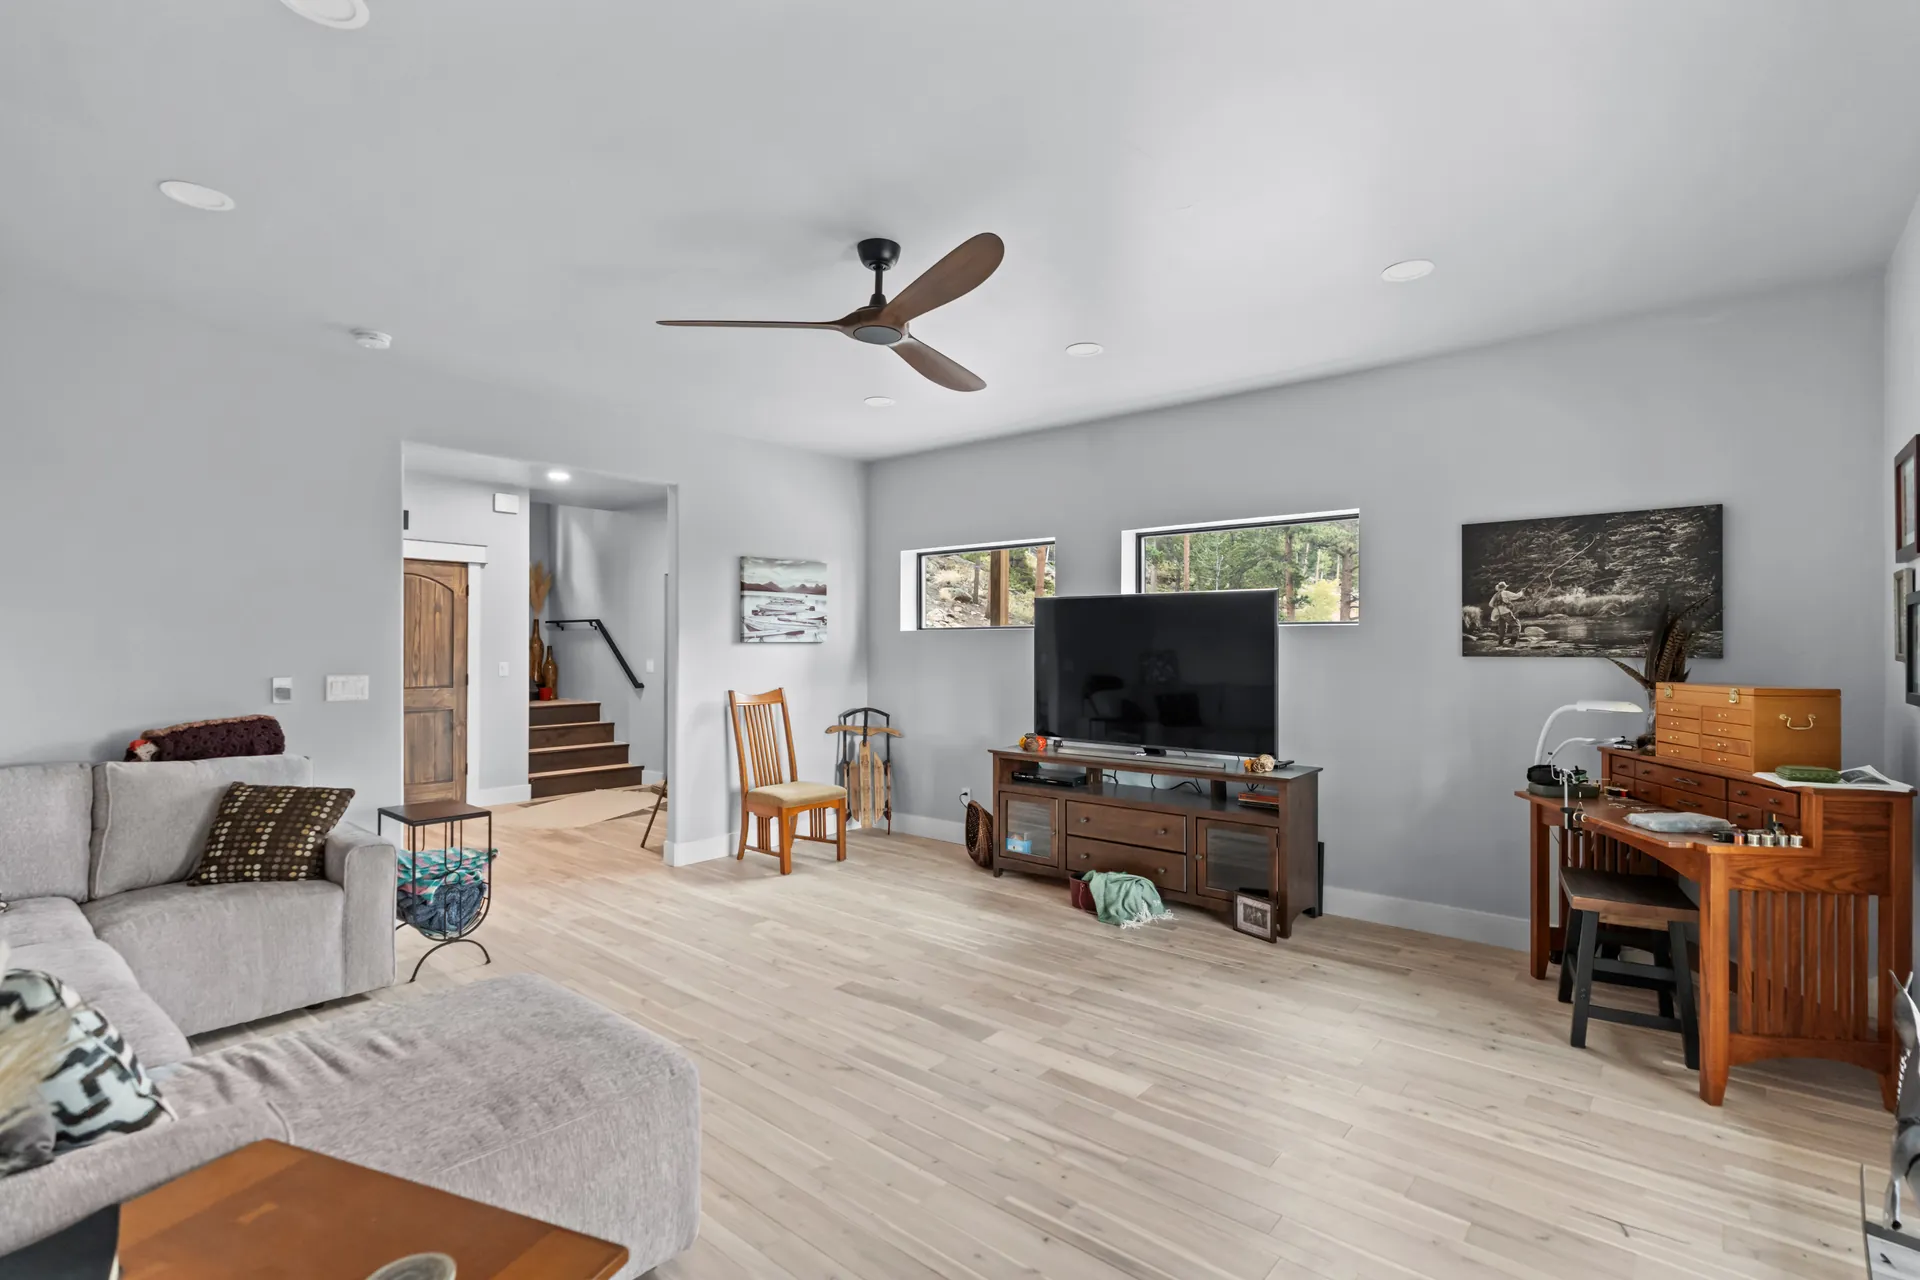
Media room with storage and flexible seating
Red Feather Lakes · Custom home
View Red Feather Lakes project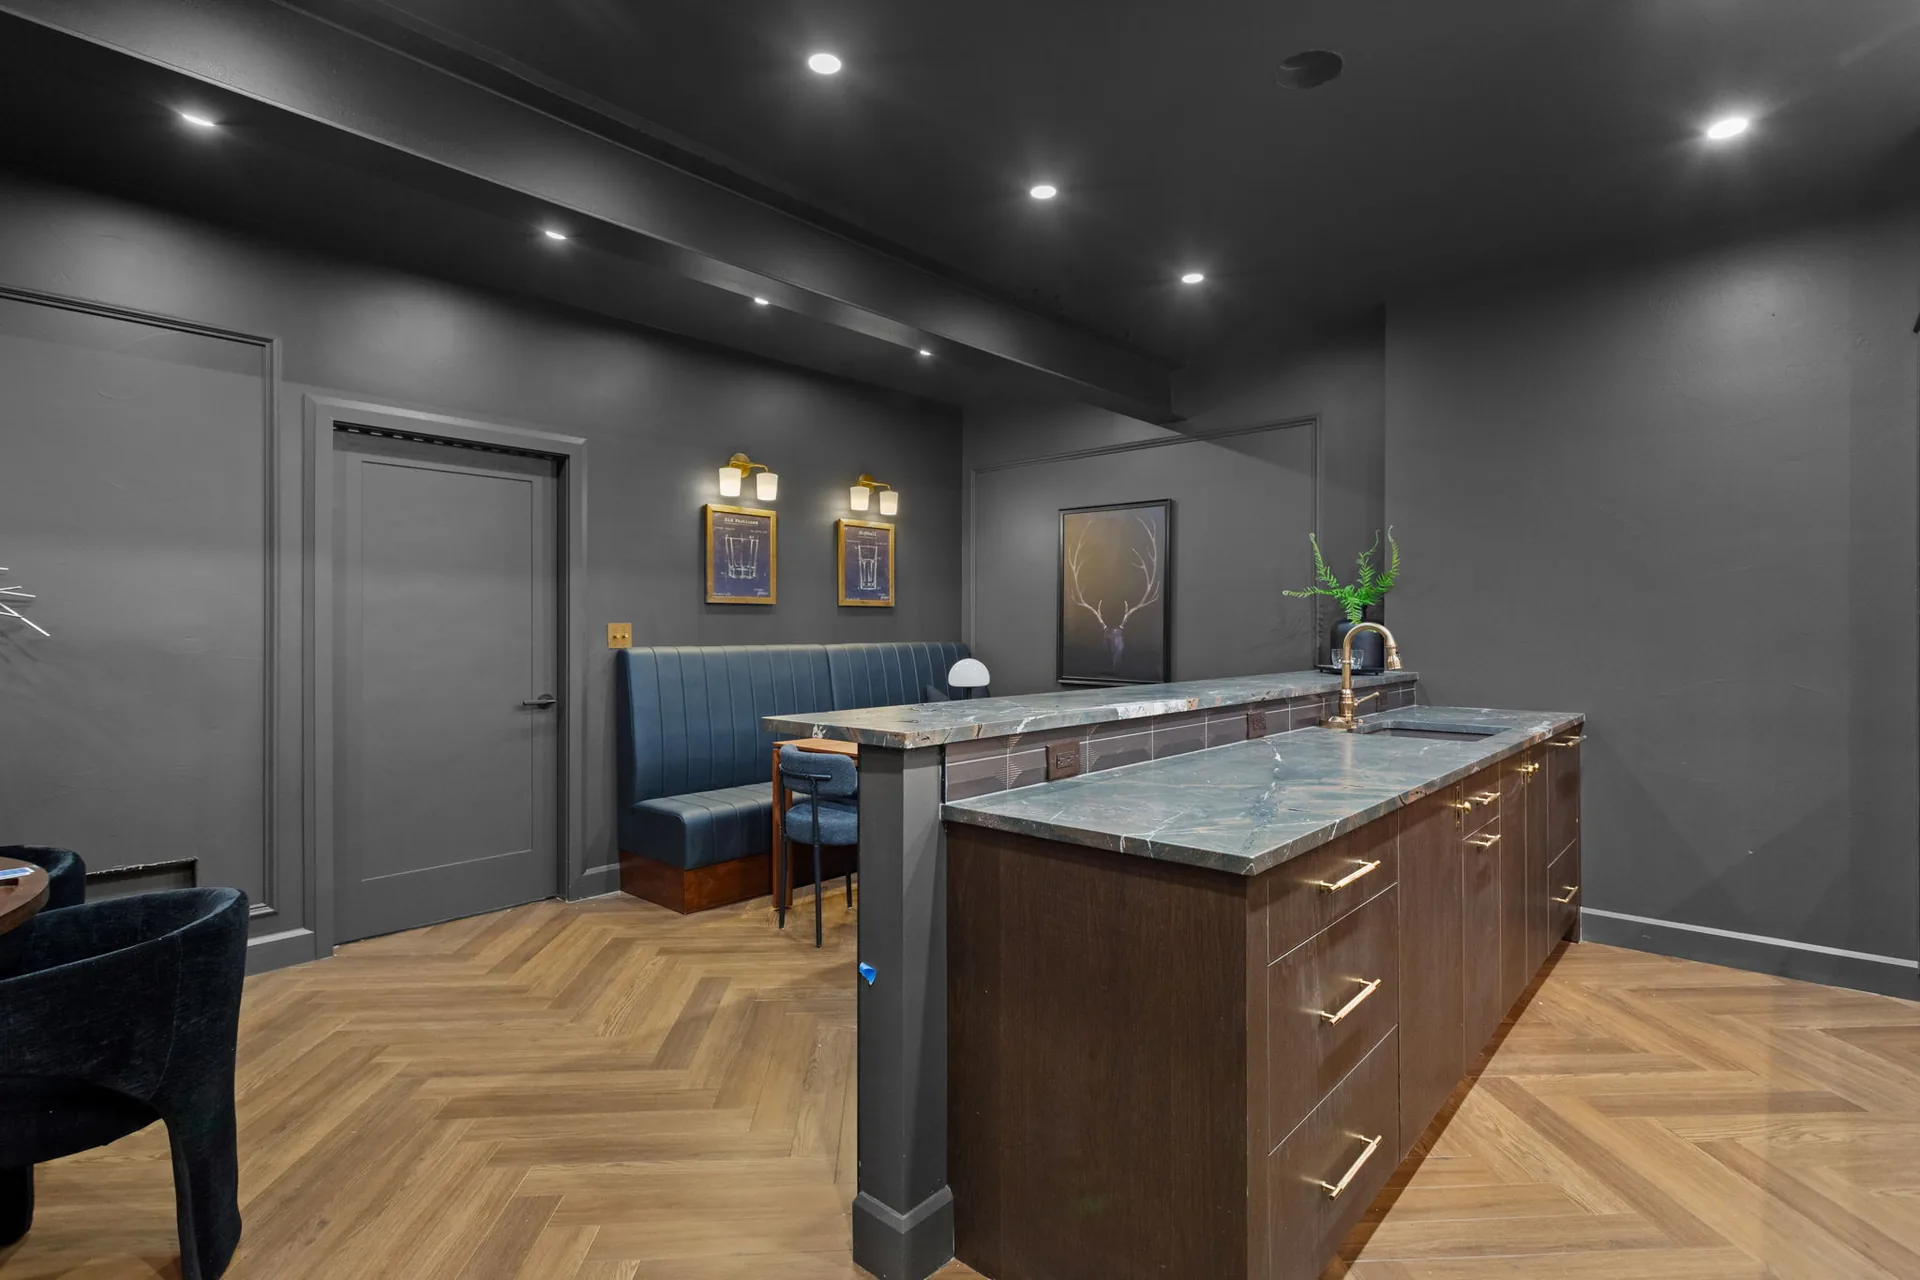
Speakeasy pool table and gathering space
Timnath · Custom home
View Timnath projectPlan the right project
What your basement remodeling project can include
01
Existing conditions first
Review the lower level’s current finish, moisture concerns, headroom and access. Scope depends on the home and local requirements.
02
Rooms with a purpose
Discuss gathering rooms, storage, a bar or bathroom, and any proposed bedroom. Egress and other code requirements must be evaluated before confirming a layout.
03
A coordinated finish
Plan framing, insulation, mechanical and electrical work alongside lighting, flooring, cabinetry and trim as the agreed scope requires.
Is this the right fit?
A good fit for unfinished basement build-outs and substantial lower-level renovations with a coordinated construction scope.
Share approximate square footage, whether the space is already finished and the rooms you want. Active water intrusion or structural concerns should be identified before finish work is planned.
Serving Northern Colorado
We welcome project inquiries in Windsor, Fort Collins, Loveland, Greeley, Timnath, Johnstown, and Wellington. Location, scope and scheduling are confirmed during the consultation.
Explore service areasWhat happens after you reach out
01
Tell us about the project
Send your location, the space you want to change and the work you have in mind.
02
Talk through fit
The team follows up to discuss scope, priorities and timing, and whether a site visit is the right next step.
03
Define the path forward
Review existing conditions, selections and construction needs before agreeing on a detailed scope and next steps.
Request a Consultation
Let’s talk about your basement remodeling project.
Share your location and the work you have in mind. Kiefer Built will follow up to discuss project fit and next steps. Add timing and budget to your project details if you know them.
Phone
(970) 515-5059Location
Windsor, Colorado
We use your details to respond to your project inquiry. Please leave out sensitive personal information. Read our privacy and data-use notice (opens a new tab).