
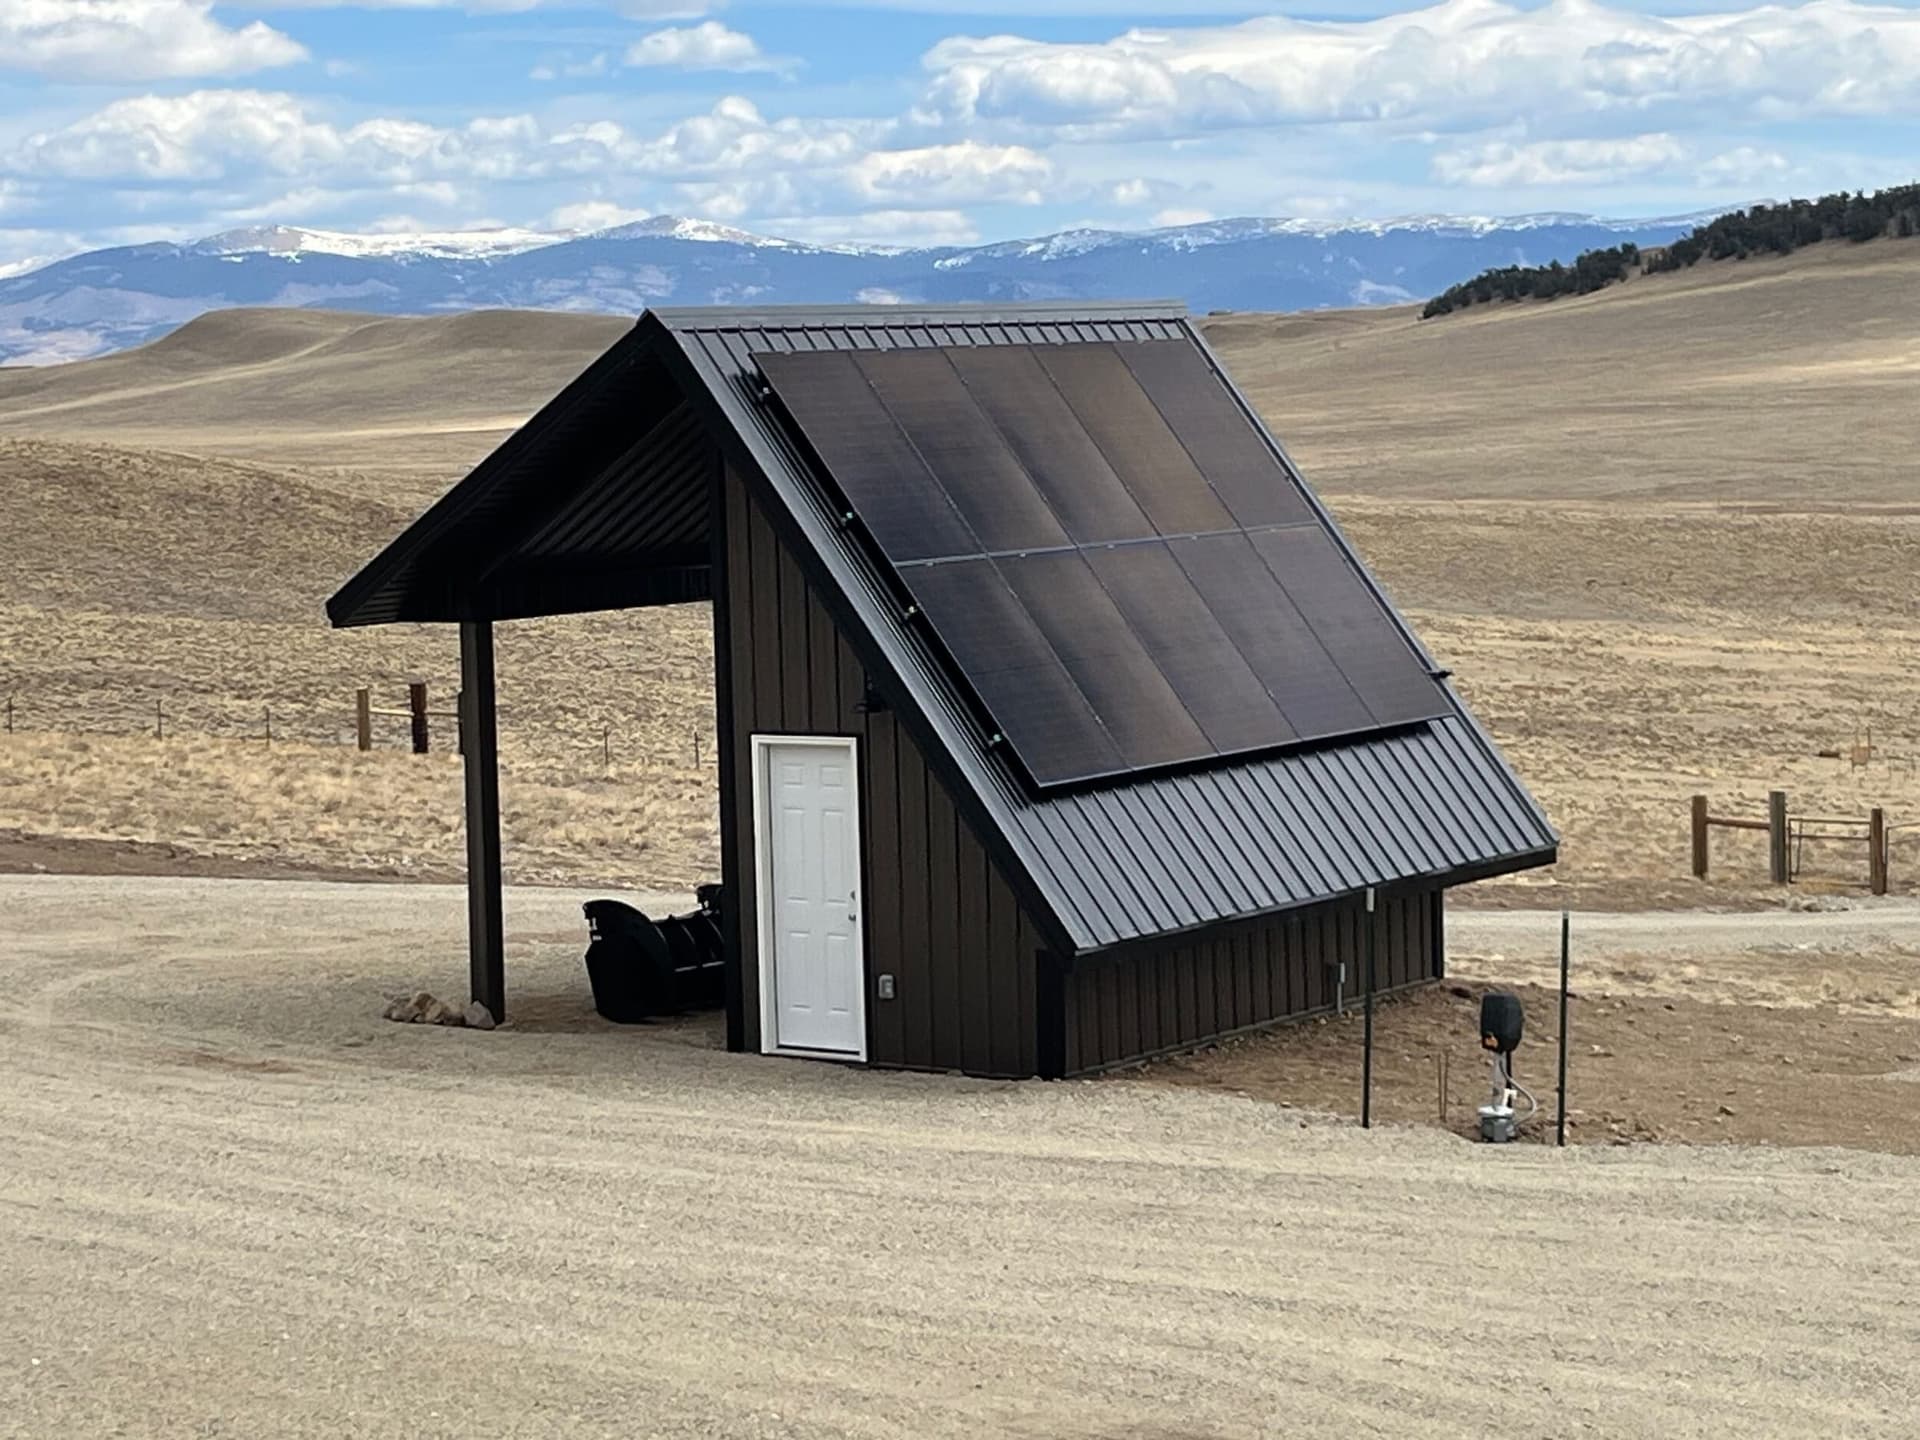
SIPs 101: The Shell Changes Everything
Structural insulated panels combine structure and insulation in one engineered assembly, reducing the gaps and thermal bridges that limit conventional framing.
A wall performs as a whole wall, not a row of insulation cavities.
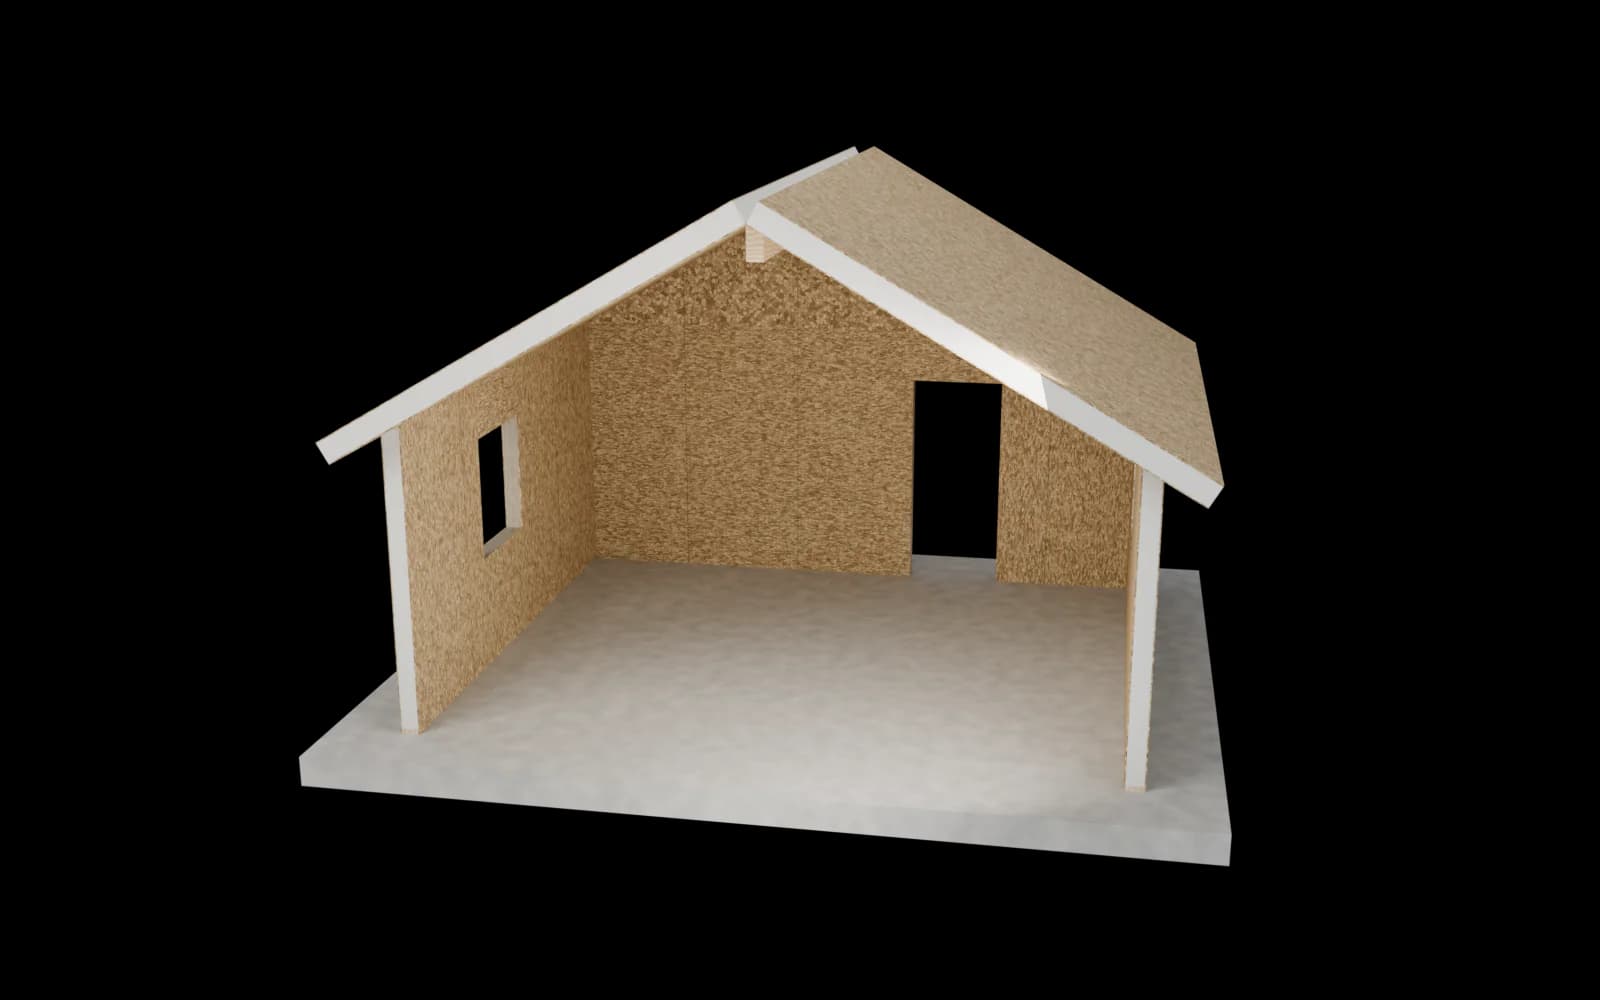
A structural insulated panel bonds a rigid foam core between structural skins. Using that assembly for the shell can replace many separate framing and insulation steps with a continuous plane whose airtightness and whole-wall performance can be tested directly.
Compare the assembly, not the insulation label.
See where a wall loses heat
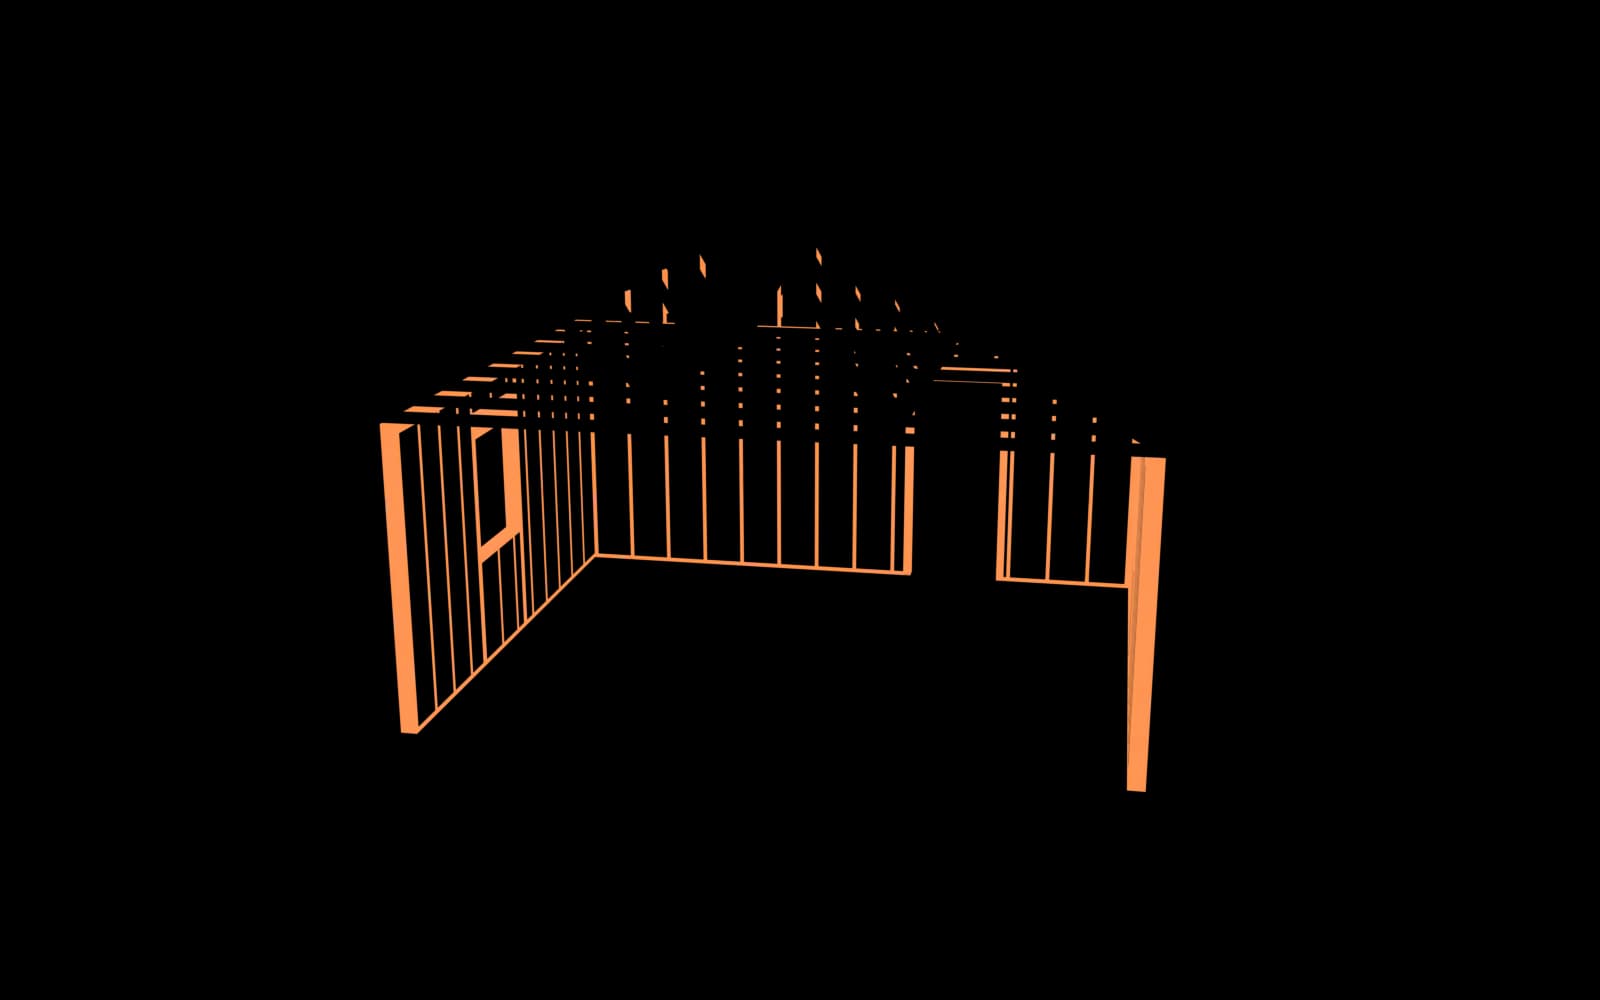
Switch between a framed wall and a structural insulated panel to see the two ways heat escapes: air slipping through gaps, and heat traveling through the framing.
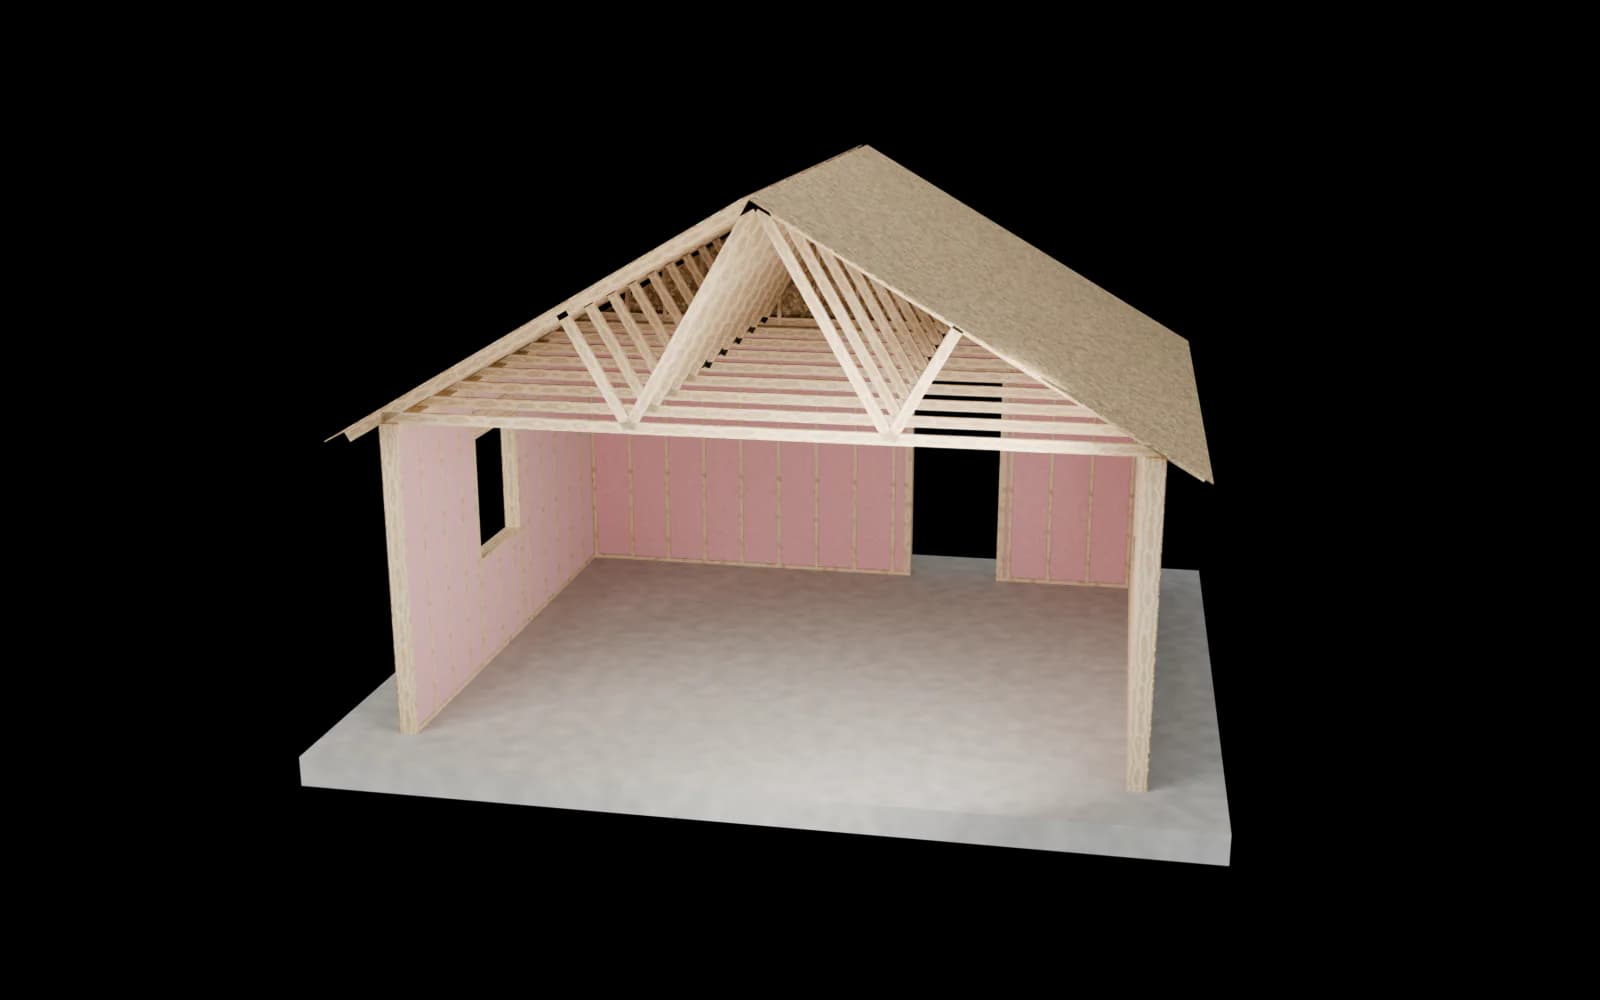
Air leakage
Joints, outlets and openings in a framed wall can let air slip through.
Heat through framing
Wood studs and plates interrupt the insulation, giving heat a path around it.2
Illustration, not to scale. Real performance depends on the design, the air sealing and the home's own blower-door test.
Swipe to compare
| Measure | Wood-Framed Example | SIP Example |
|---|---|---|
| ORNL test rooms at 50 pascals | Comparison test room | ~15× lower leakage with best sealing1 |
| Whole-wall insulation value | Depends on framing and insulation | Depends on panel thickness and connections2 |
| Structural and impact evidence | Verify specified assembly and site loads | SIPA reports a specific 6.5-inch panel impact test3 |
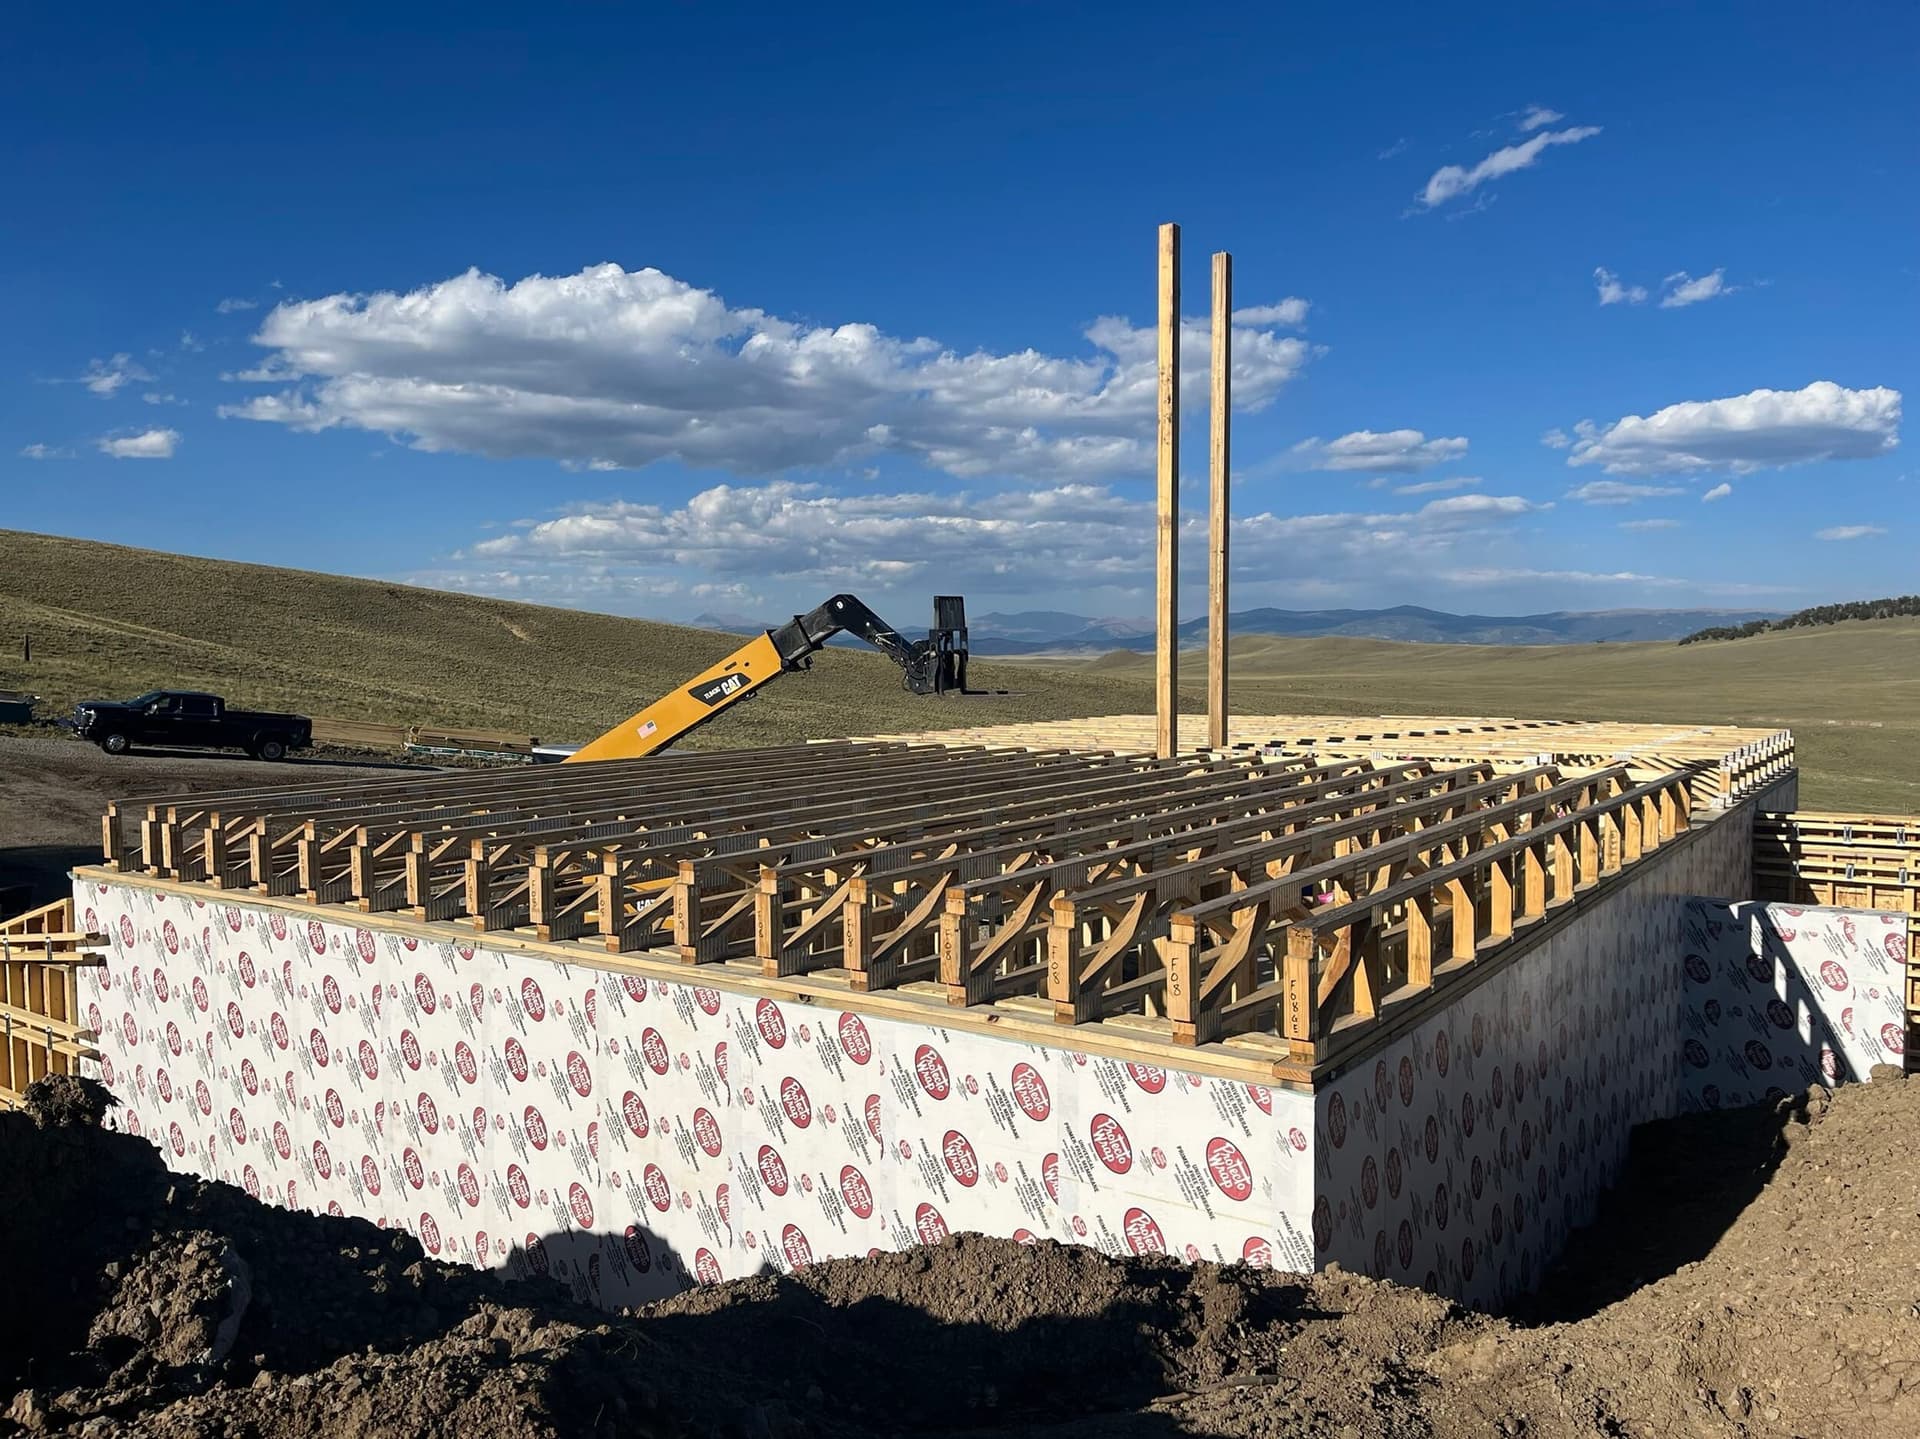
Use the system where it fits the project.
SIPs are not a finish upgrade; they are an early structural and envelope decision. The useful question is whether their airtightness, continuous insulation, erection sequence, and tested wind performance match the site, design, budget, and long-term goals of a particular home.31
Project-specific engineering
Envelope-first planning
Documented tradeoffs
Research behind the page
Sources & Citations
- Christian and Petrie, Heating and Blower Door Tests of the Rooms for the SIPA/Reiker Project, Oak Ridge National Laboratory (2002). The best-sealed SIP test room had about fifteen times lower leakage at 50 pascals than the wood-framed test room. These are test rooms, with results dependent on sealing, not occupied Kiefer Built homes.
- Industry testing dataStructural Insulated Panel Association (SIPA), R-Values in the Real World. Industry explanation of thermal bridging and whole-wall insulation. Values depend on the specified wall assembly; this is not a measured savings claim for a Kiefer Built home.
- Industry testing dataSIPA, SIPs and the Hurricane Impact Missile Test (2021), reporting ICC NTA testing of a particular 6.5-inch SIP assembly against a 2×4 debris impact. An assembly-specific impact test is not a universal wind-speed rating for SIPs.
Sources marked “Industry testing data” are SIP-industry explanations, testing or case reporting. Other sources draw on independent government, national laboratory, and public agency data, alongside identified peer-reviewed university research. A laboratory report remains a laboratory source when hosted by an industry site; hosting does not turn its results into a guarantee for your home. Photos show Kiefer Built projects, not the research test rooms or other builders’ case-study homes.
Ready to talk through a project?
Share the project type, location, timeline, and finish level you have in mind. Kiefer Built can help determine fit before planning gets too far ahead.