
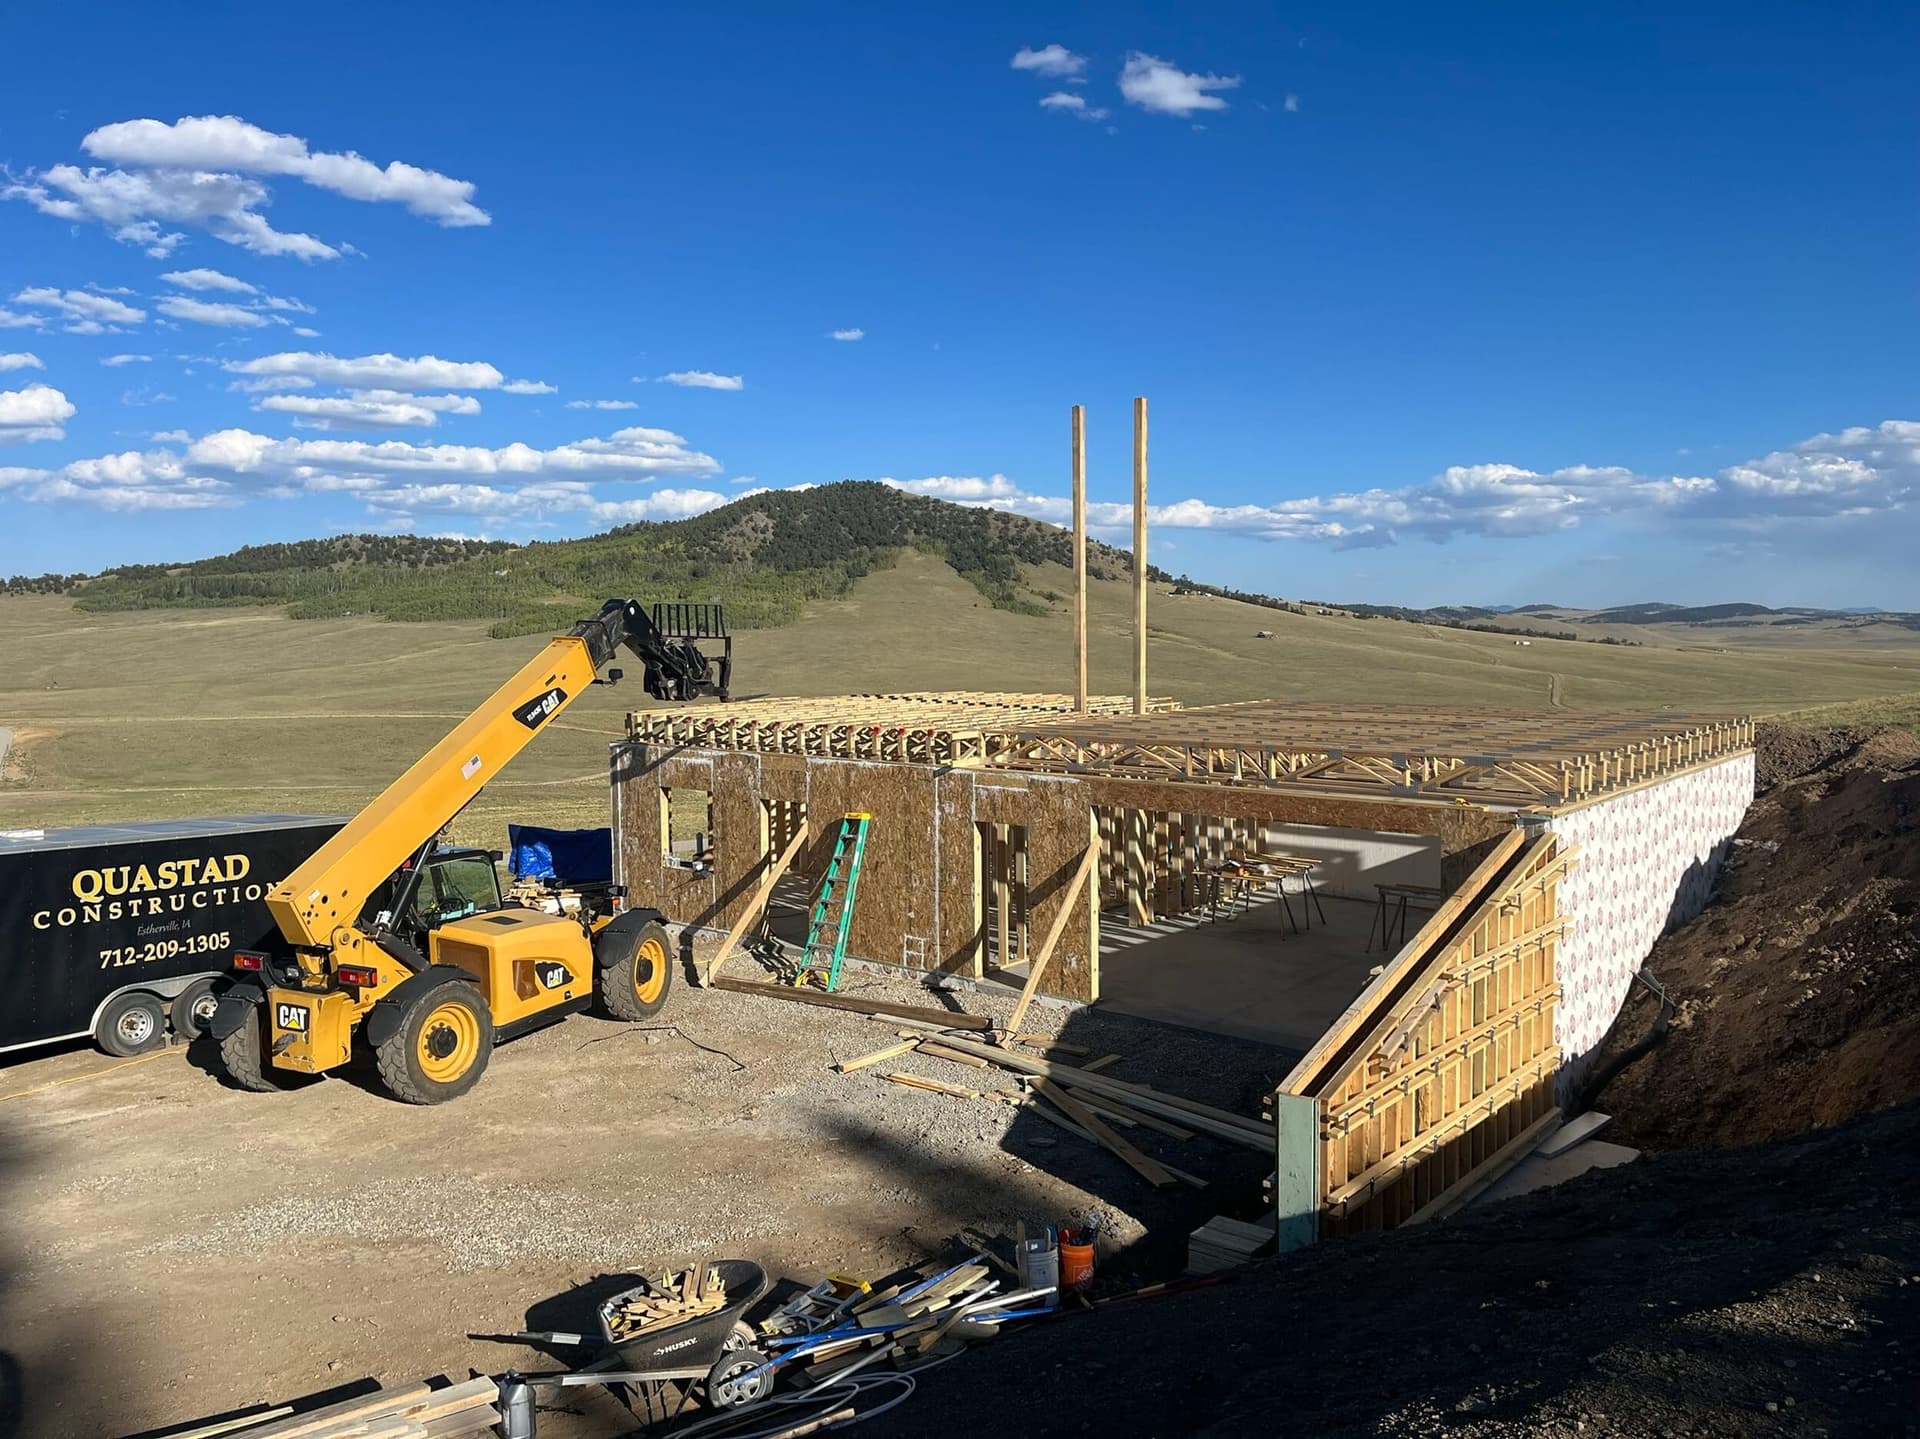
Energy Efficiency Measured, Not Promised
Federal research and homeowner data show what happens when an airtight, well-insulated envelope works with right-sized mechanical systems.
Start with measured homes, not a manufacturer projection.
Energy performance comes from the house working as one system: shell, air barrier, insulation, ventilation, and mechanical equipment. The strongest evidence tracks the energy that system actually used after people moved in.
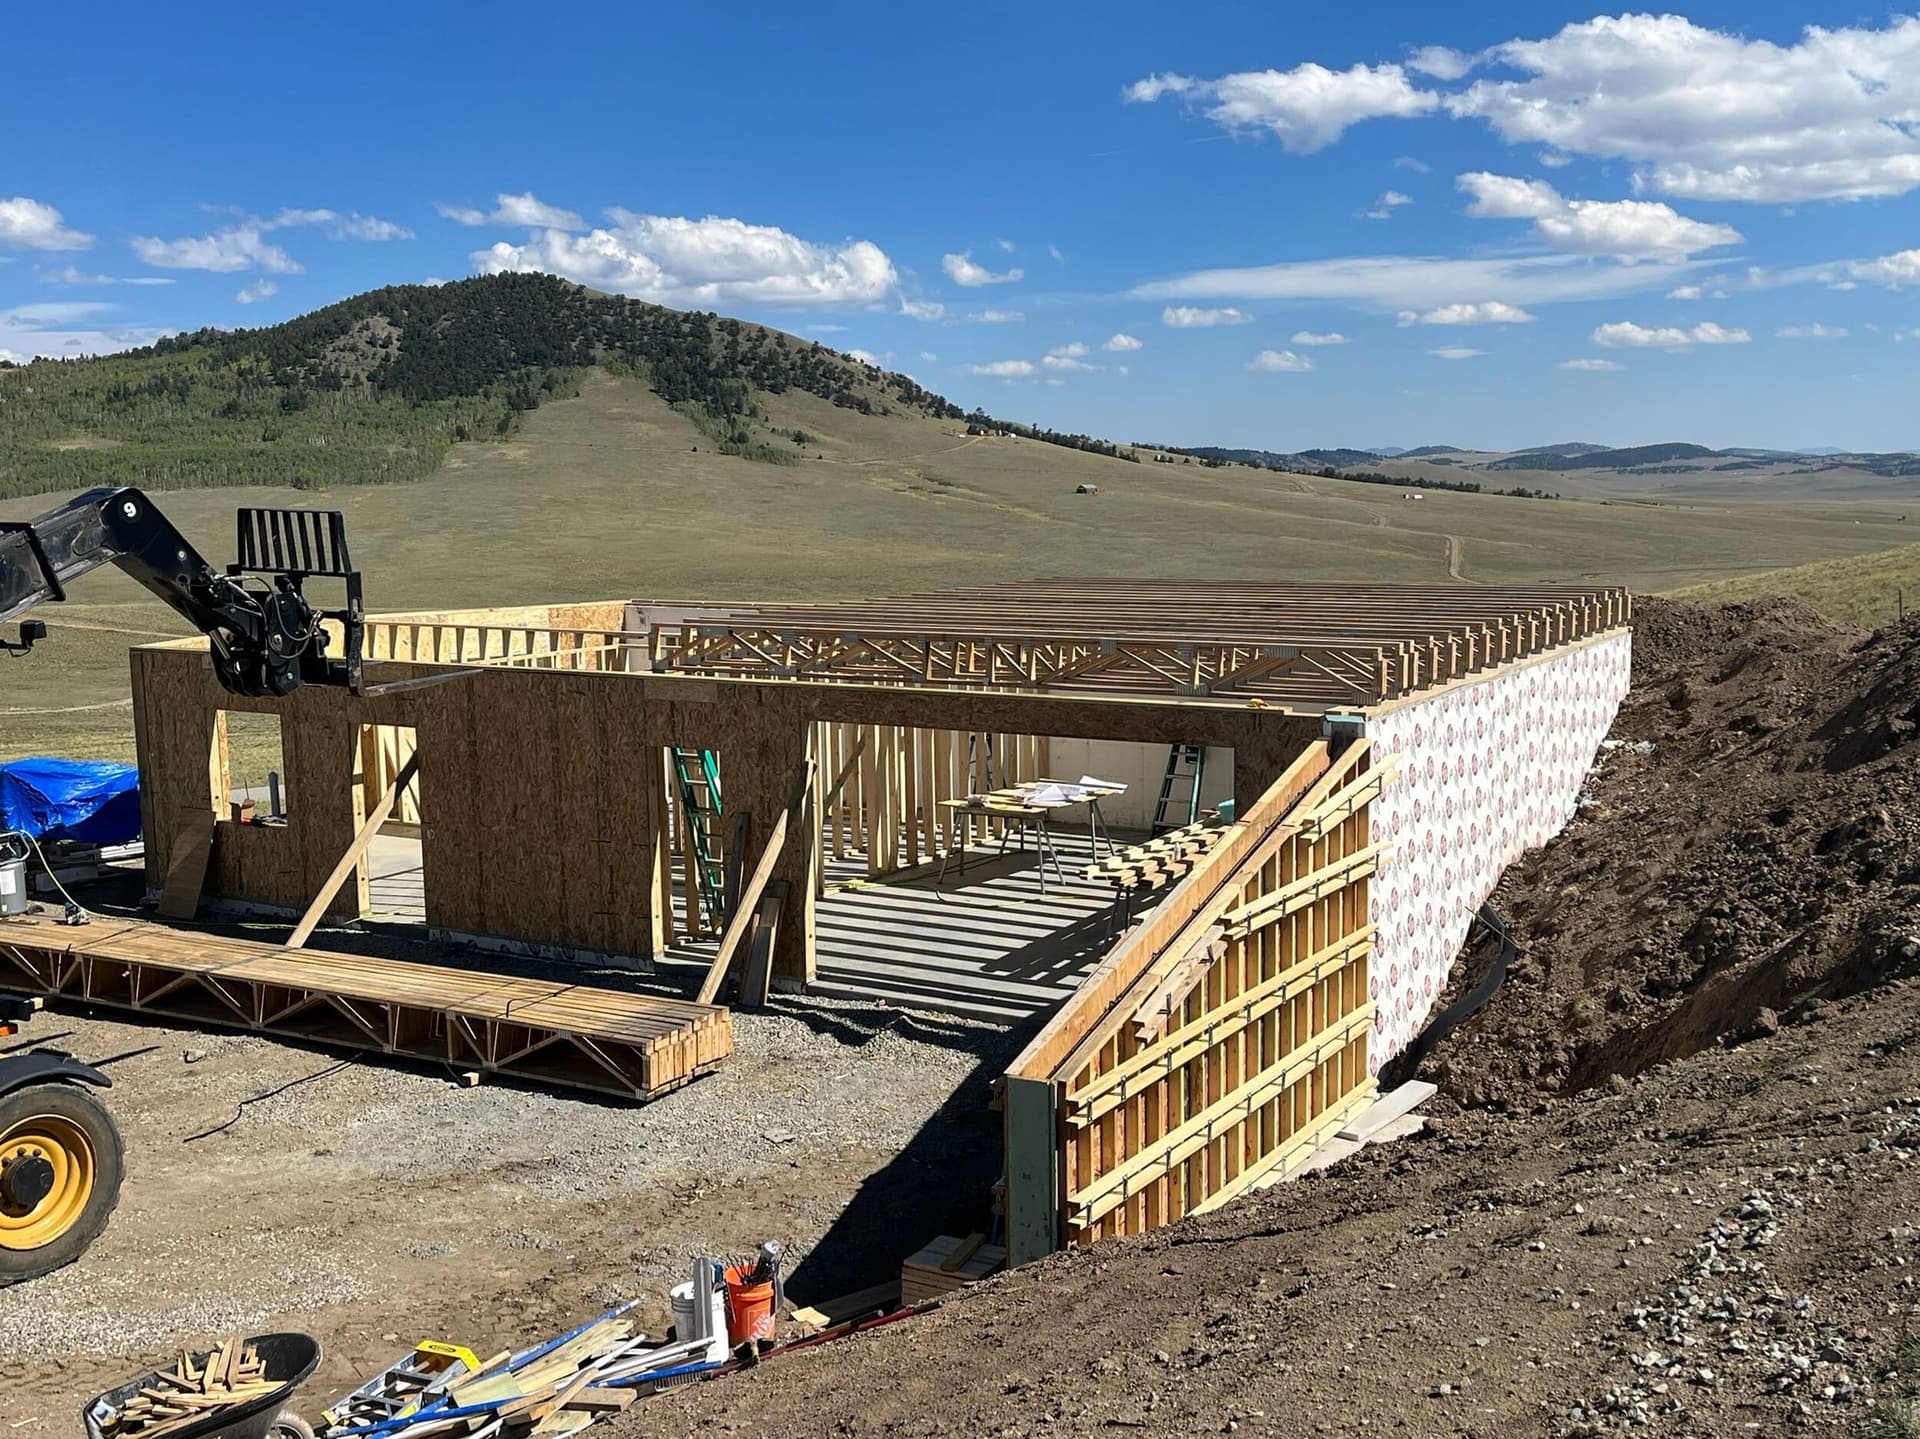
One full year under Oak Ridge instrumentation.
ORNL monitored ZEH5 in Tennessee during November 2008–October 2009. Its report separates measured consumption from a calibrated-model comparison, which estimated 53% less energy than the modeled Building America benchmark without solar PV. SIPs, geothermal equipment and solar water heating worked together; that comparison does not measure the savings from SIPs alone or predict a Kiefer Built utility bill.1
Occupied-year measurements
Modeled benchmark comparison
Whole-home system
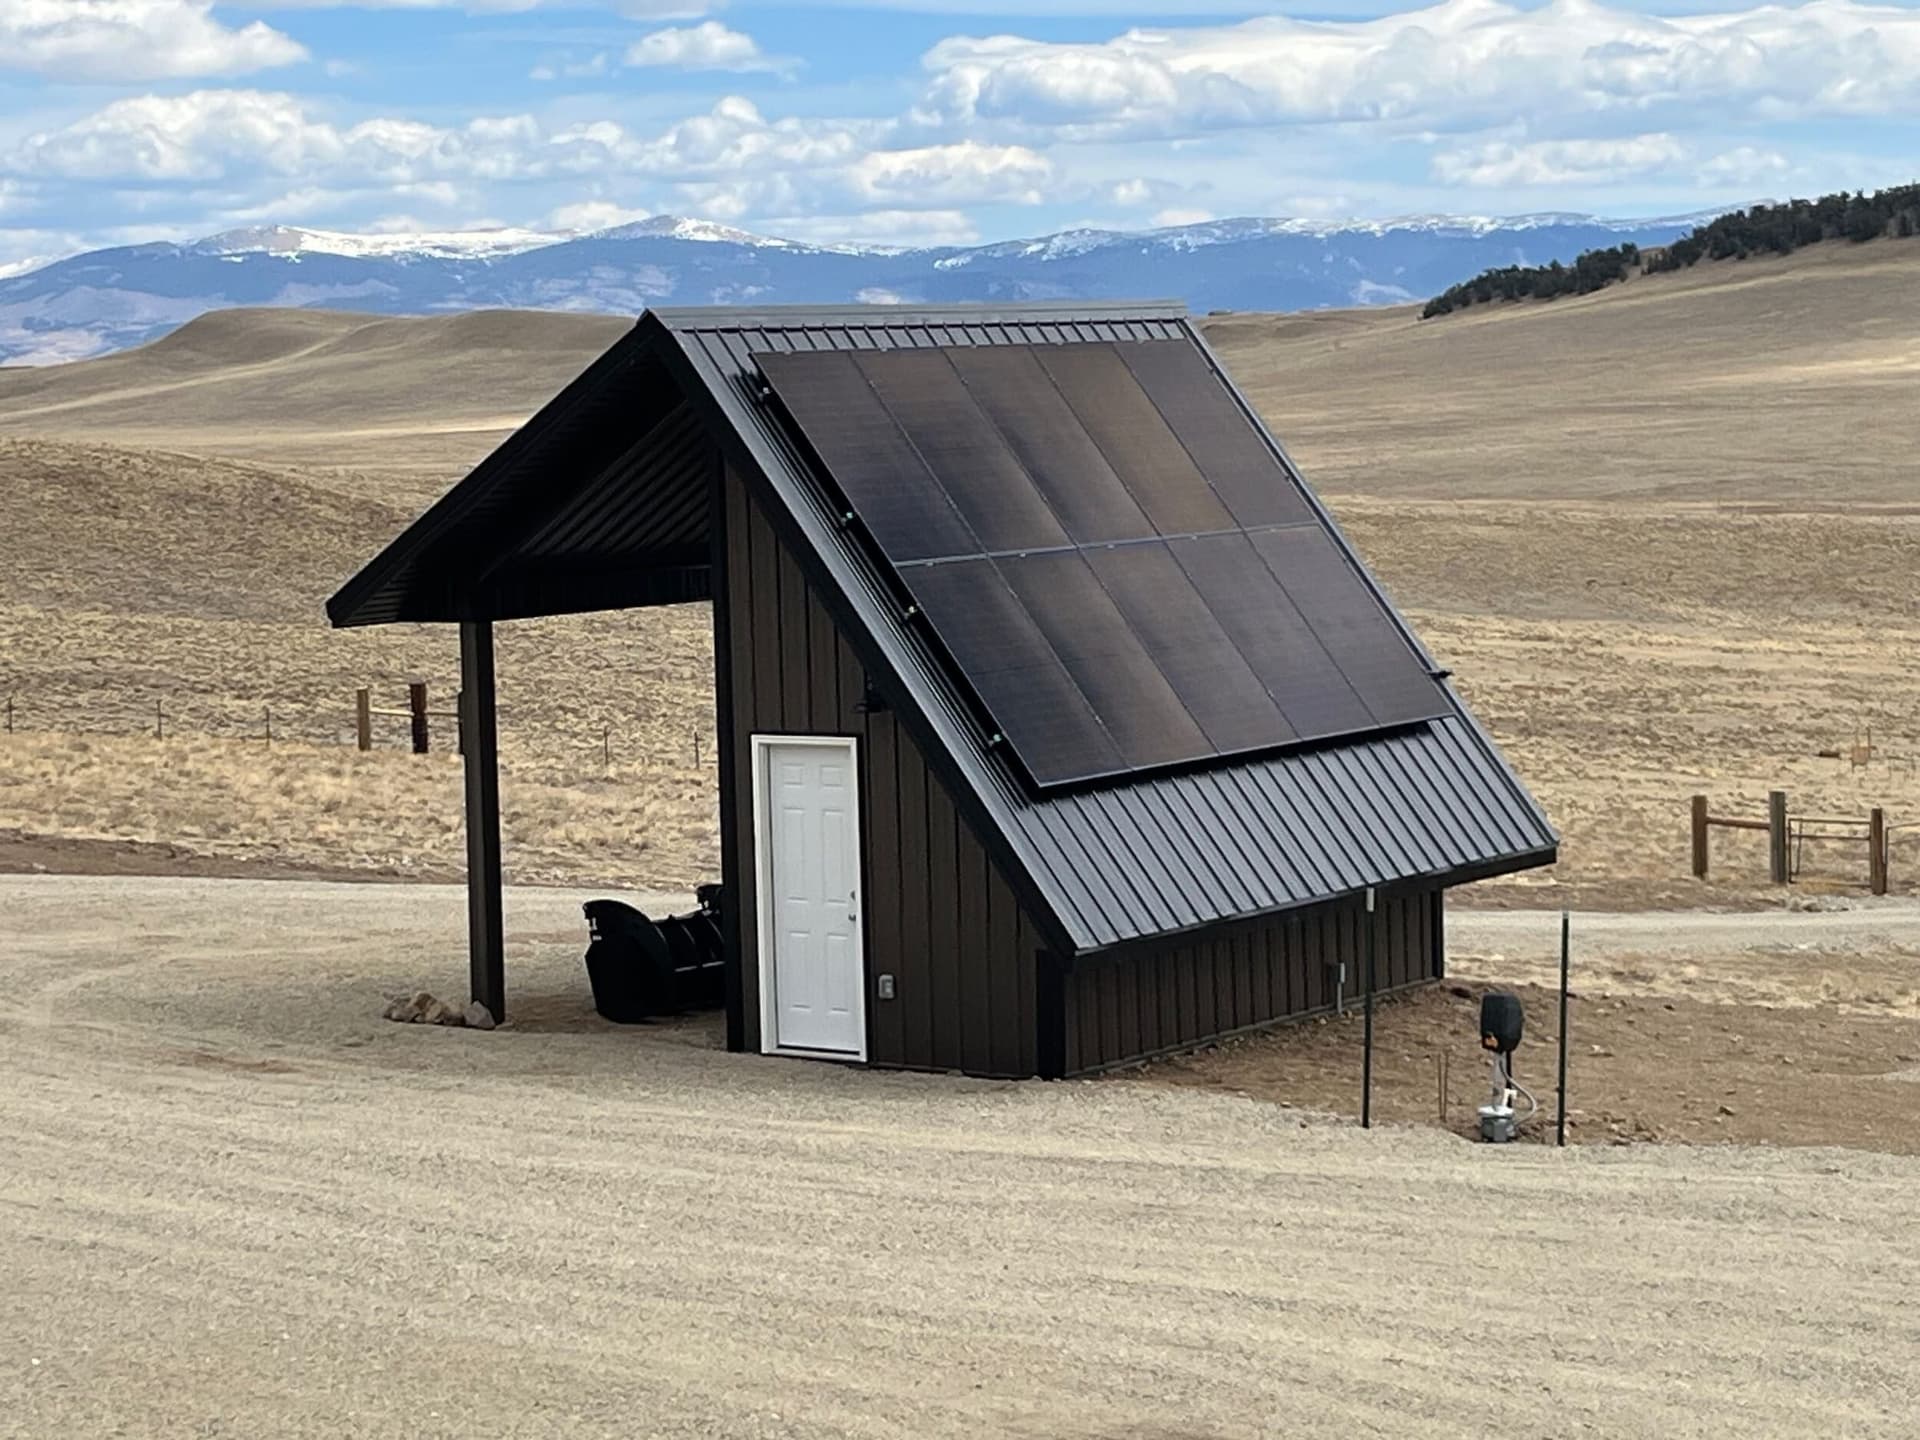
Certification and Colorado case studies give useful context.
DOE describes its certified Efficient New Homes, formerly Zero Energy Ready Homes, as typically 40–50% more efficient than typical new homes. Its 2015 Durango case describes Mantell-Hecathorn Builders' advanced wood-framed home: HERS 50 without solar PV and 21 with PV. This is another builder's whole-home rating, not a Kiefer Built certification or a measured bill forecast.23
Third-party certification
Named Colorado case study
Ratings and bills differ
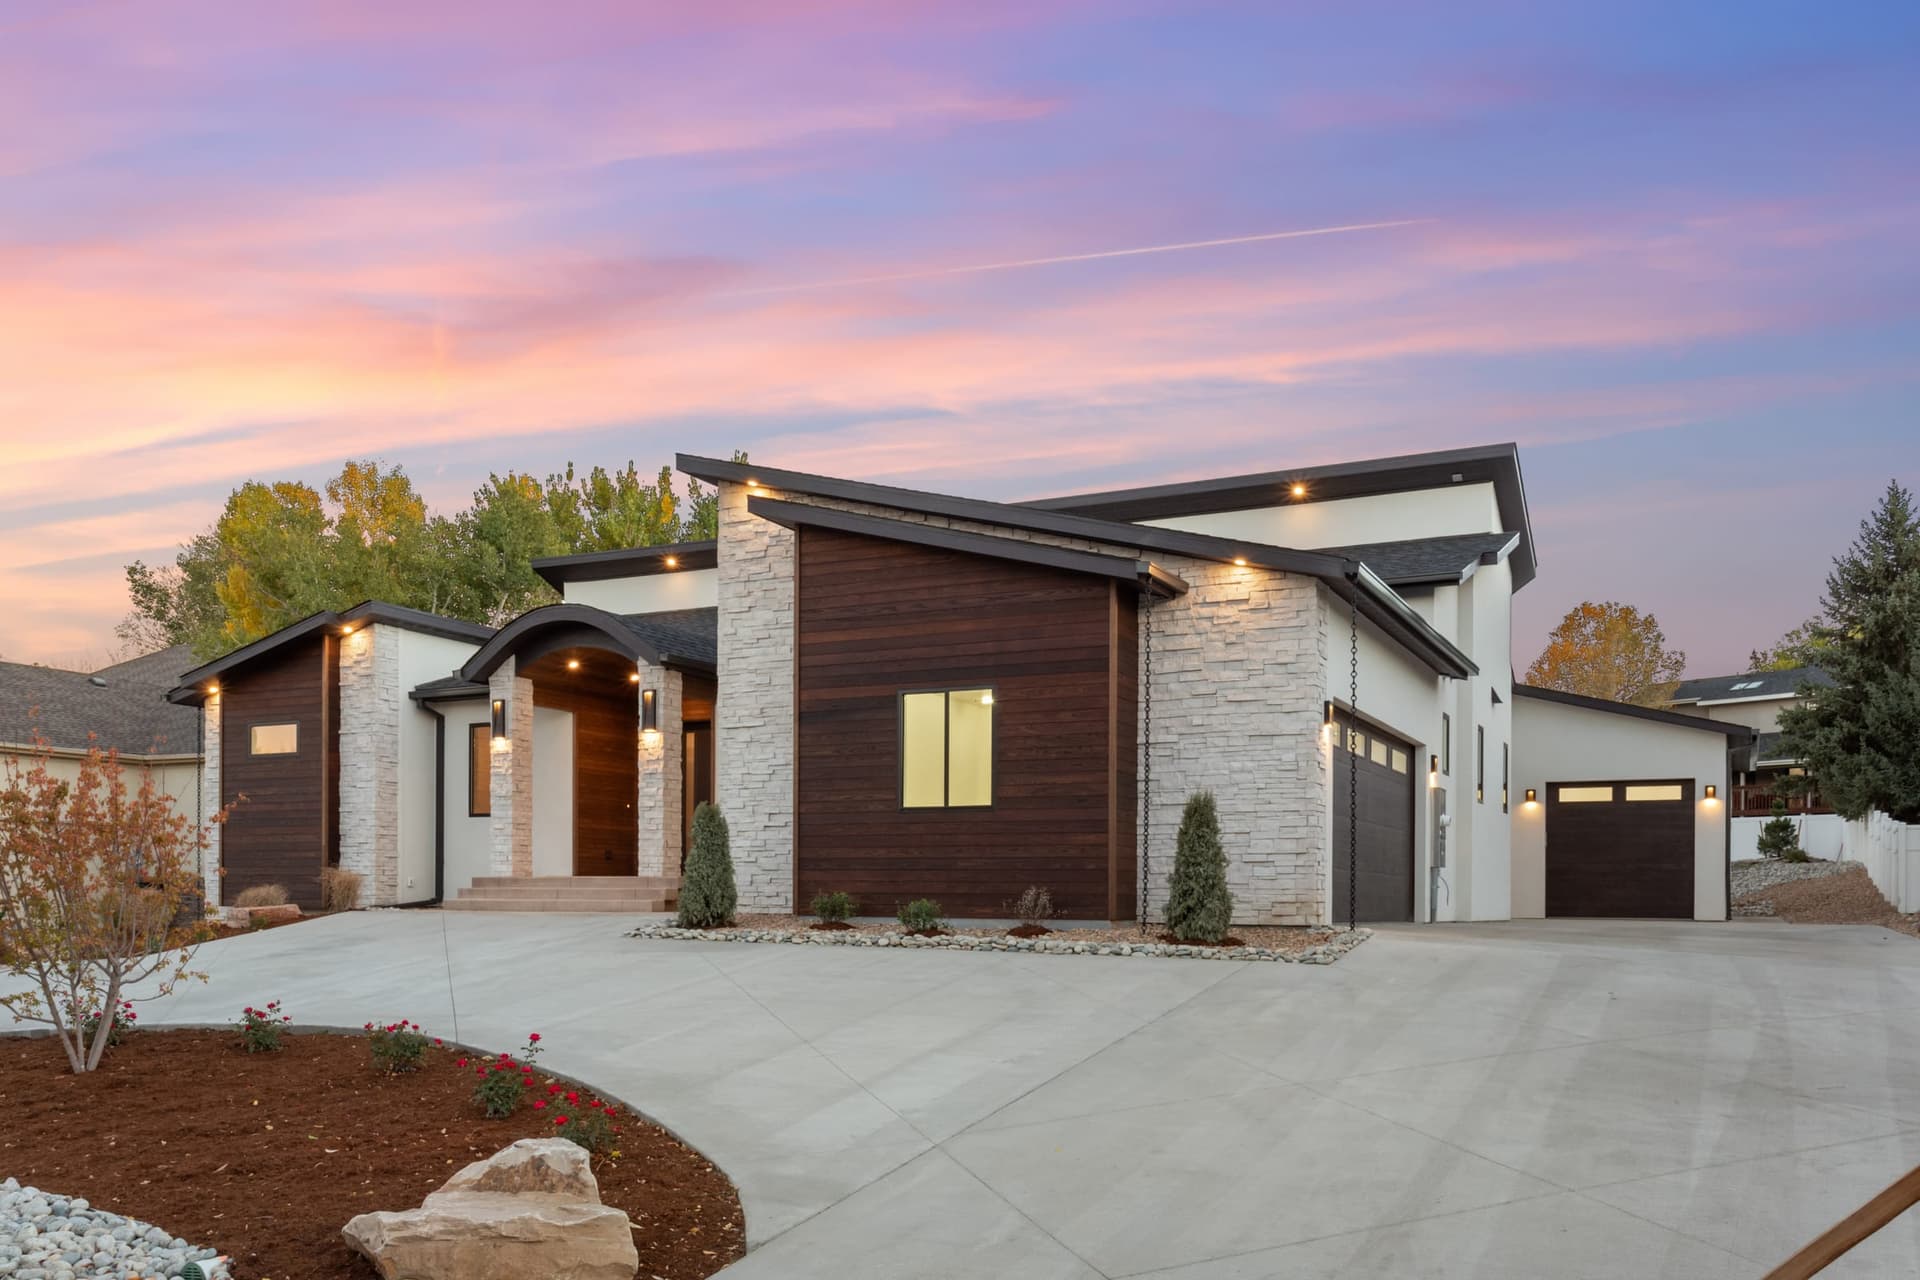
Airtightness reduces the load before equipment meets it.
ORNL's best-sealed SIP test room had about fifteen times lower leakage than its wood-framed counterpart. Actual homes need their own blower-door results, ventilation plan and heating/cooling load calculations. Reducing uncontrolled leakage can help reduce conditioning loads; equipment sizing must still follow the specific home.41
Less uncontrolled leakage
Steadier temperatures
Right-sized systems
Research behind the page
Sources & Citations
- Oak Ridge National Laboratory / U.S. Department of Energy, ORNL/TM-2011/17 (2011). ZEH5 in Lenoir City, Tennessee, combined SIPs, geothermal equipment and solar systems. Tables 4–6 distinguish occupied-year measurements from a calibrated-model comparison: 53% less energy without PV against the modeled Building America benchmark. Not a SIP-only effect or utility-bill guarantee.
- U.S. Department of Energy, Efficient New Homes program, formerly Zero Energy Ready Home. DOE describes certified homes as typically 40–50% more efficient than typical new homes. Certification requires defined whole-home measures and third-party verification; no Kiefer Built project certification is implied here.
- U.S. Department of Energy, 2015 case study: Mantell-Hecathorn Builders, Shenandoah Circle, Durango, Colorado. This 3,841-square-foot advanced wood-framed home had a HERS rating of 50 without solar PV and 21 with PV. Ratings and estimated savings describe that home, not Kiefer Built work or measured future bills.
- Christian and Petrie, Heating and Blower Door Tests of the Rooms for the SIPA/Reiker Project, Oak Ridge National Laboratory (2002). The best-sealed SIP test room had about fifteen times lower leakage at 50 pascals than the wood-framed test room. These are test rooms, with results dependent on sealing, not occupied Kiefer Built homes.
Sources marked “Industry testing data” are SIP-industry explanations, testing or case reporting. Other sources draw on independent government, national laboratory, and public agency data, alongside identified peer-reviewed university research. A laboratory report remains a laboratory source when hosted by an industry site; hosting does not turn its results into a guarantee for your home. Photos show Kiefer Built projects, not the research test rooms or other builders’ case-study homes.
Ready to talk through a project?
Share the project type, location, timeline, and finish level you have in mind. Kiefer Built can help determine fit before planning gets too far ahead.